
Facility sourcing / Outdoor runs
Outdoor Dog Kennels
for Boarding Facilities
Specify outdoor runs around the dogs you board, staff access and your cleaning routine. Haisen supplies welded-panel and chain-link kennels from China; send your layout and quantities for a configuration review and project quotation.
01 / Configuration
Start with the enclosure.
Plan the whole facility.
Outdoor kennels provide controlled run space. Select the frame, infill, gate and cover together with a separate plan for shelter, cleaning, staff circulation and local operating requirements.
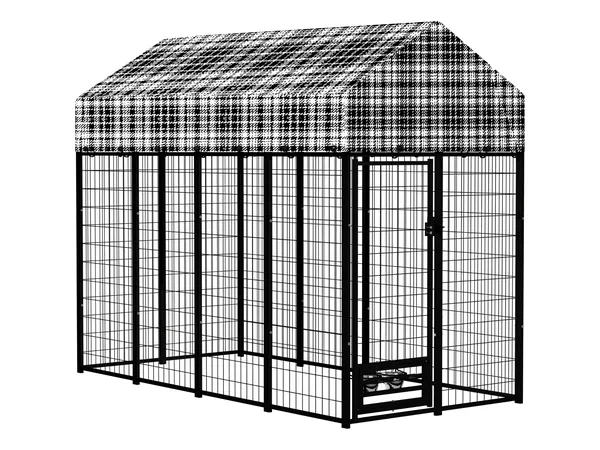
Welded-panel kennels
Use a rigid panel reference when comparing gate alignment, mesh connections and replaceable sections. The listed model has a rotating, lockable feeding door for access from outside the main gate.
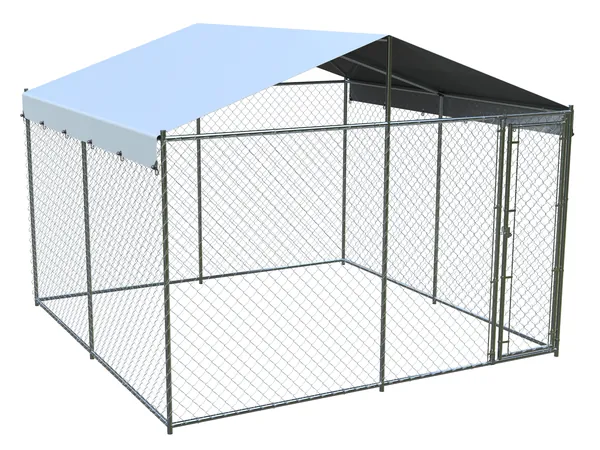
Chain-link kennels
Compare tube frames, fabric tension, mesh openings, bottom restraint and gate hardware. Select a listed size as a starting point, then identify the changes needed for your facility.
A listed footprint is not an approved boarding capacity. Check usable space after equipment is installed, the dogs’ size and behavior, supervision and applicable licensing requirements. Shared walls, solid partitions and interconnected runs are requests for review, not assumed standard features.
02 / Operational fit
Design for the daily routine.
A kennel layout has to work when staff move dogs, wash a run, deliver food and handle an unexpected separation—not only when every gate is closed.
Planning diagram only. It does not specify dimensions, animal capacity or an approved facility layout.
Separate movement from containment
Mark gate swings, clear openings, transfer routes and any double-gate entry on the plan. Staff should be able to operate a gate without releasing an adjacent dog. Check carts and cleaning equipment against the actual clear opening.
Keep a usable area during cleaning
Plan where each dog will be secured while its run is cleaned. UW–Madison’s shelter-housing guidance describes how connected compartments can separate animals from the side being cleaned; this is a design consideration, not a boarding-facility certification.[1]
Review contact between adjacent dogs
Assess mesh openings and gaps with your facility designer and animal-care team. Where visual barriers or separation are needed, include the panel type, cleaning access and added wind exposure in the design review.
03 / Procurement brief
Make the quotation
specific enough to compare.
Record the same requirements for every supplier. An overall kennel size alone leaves gate clearance, coating, fixing details and replacement-part compatibility unresolved.
| Confirm in writing | What the buyer should provide or approve |
|---|---|
| Space & quantity | Required usable run dimensions, overall footprint, number of separate enclosures, dog size range, expected use and a dimensioned site sketch. |
| Frame & infill | Tube section and wall thickness, actual wire diameter, mesh opening, welded or chain-link construction, and how panels connect. |
| Doors & feeding | Clear opening, swing direction, hinge and latch design, feeding access where needed, and how staff secure each opening after use. |
| Finish & cleaning | Base metal, galvanizing or coating specification, approved cleaning chemicals, repair method and any requested corrosion-test evidence. |
| Cover & anchoring | Cover material, fixing points, installation surface and project wind or snow requirements. Confirm the complete assembly and anchoring method. |
| Supply boundary | Panels, gates, connectors, cover, anchors and spare hardware: itemize what is included, excluded or supplied locally. |
Starting from an existing model? Mark each change on the drawing. Our custom kennel order-planning page explains the information needed for feasibility review.
Send your specification04 / Exposure & upkeep
Plan for water,
weather and wear.
A roof cover and open mesh sides do not provide insulated, enclosed accommodation. Define the animal-care and site requirements before approving a kennel configuration.
Cleaning and drainage
Specify a cleanable supporting surface and a drainage route that does not carry wash water through occupied runs. Check access to lower frames, corners and hinges. Confirm chemical compatibility and the manufacturer’s rinse and drying instructions.
Shelter and climate
Provide a separate plan for shade, enclosed shelter and weather-related operating limits. For U.S. facilities covered by the relevant federal rules, 9 CFR § 3.4 addresses shelter and shade; its scope is not a universal approval for every boarding business.[2]
Hardware and repairs
Include replacement latches, hinges, connectors and cover fixings in the parts discussion. Assign routine checks to the facility team and keep damaged enclosures out of service. Use our rust, weld, hinge and latch inspection guide to structure the record.
05 / Sample & delivery
Approve one clear reference.
Then control the batch.
Set the drawing, sample and inspection criteria before production. Ask which records can be supplied for your actual order rather than relying on a general factory photograph.
Confirm the sample and acceptance points
Check dimensions, gate movement, latch engagement, feeding-door operation, wire ends, weld appearance and coating against the agreed specification. Record requested changes before approving the reference.
Label the parts and the packing
Request carton or pallet dimensions, gross weights, hardware counts, assembly instructions and package marks. For a facility with multiple run types, identify which hardware kit belongs to each configuration.
Plan the U.S. receiving location
Provide the destination port or ZIP code, receiving access, unloading equipment and required arrival date. Ask which freight, import, tax and inland-delivery services are included. Production lead time and transit time are separate parts of the schedule.
Supplier evidence
See the factory.
Verify the order.
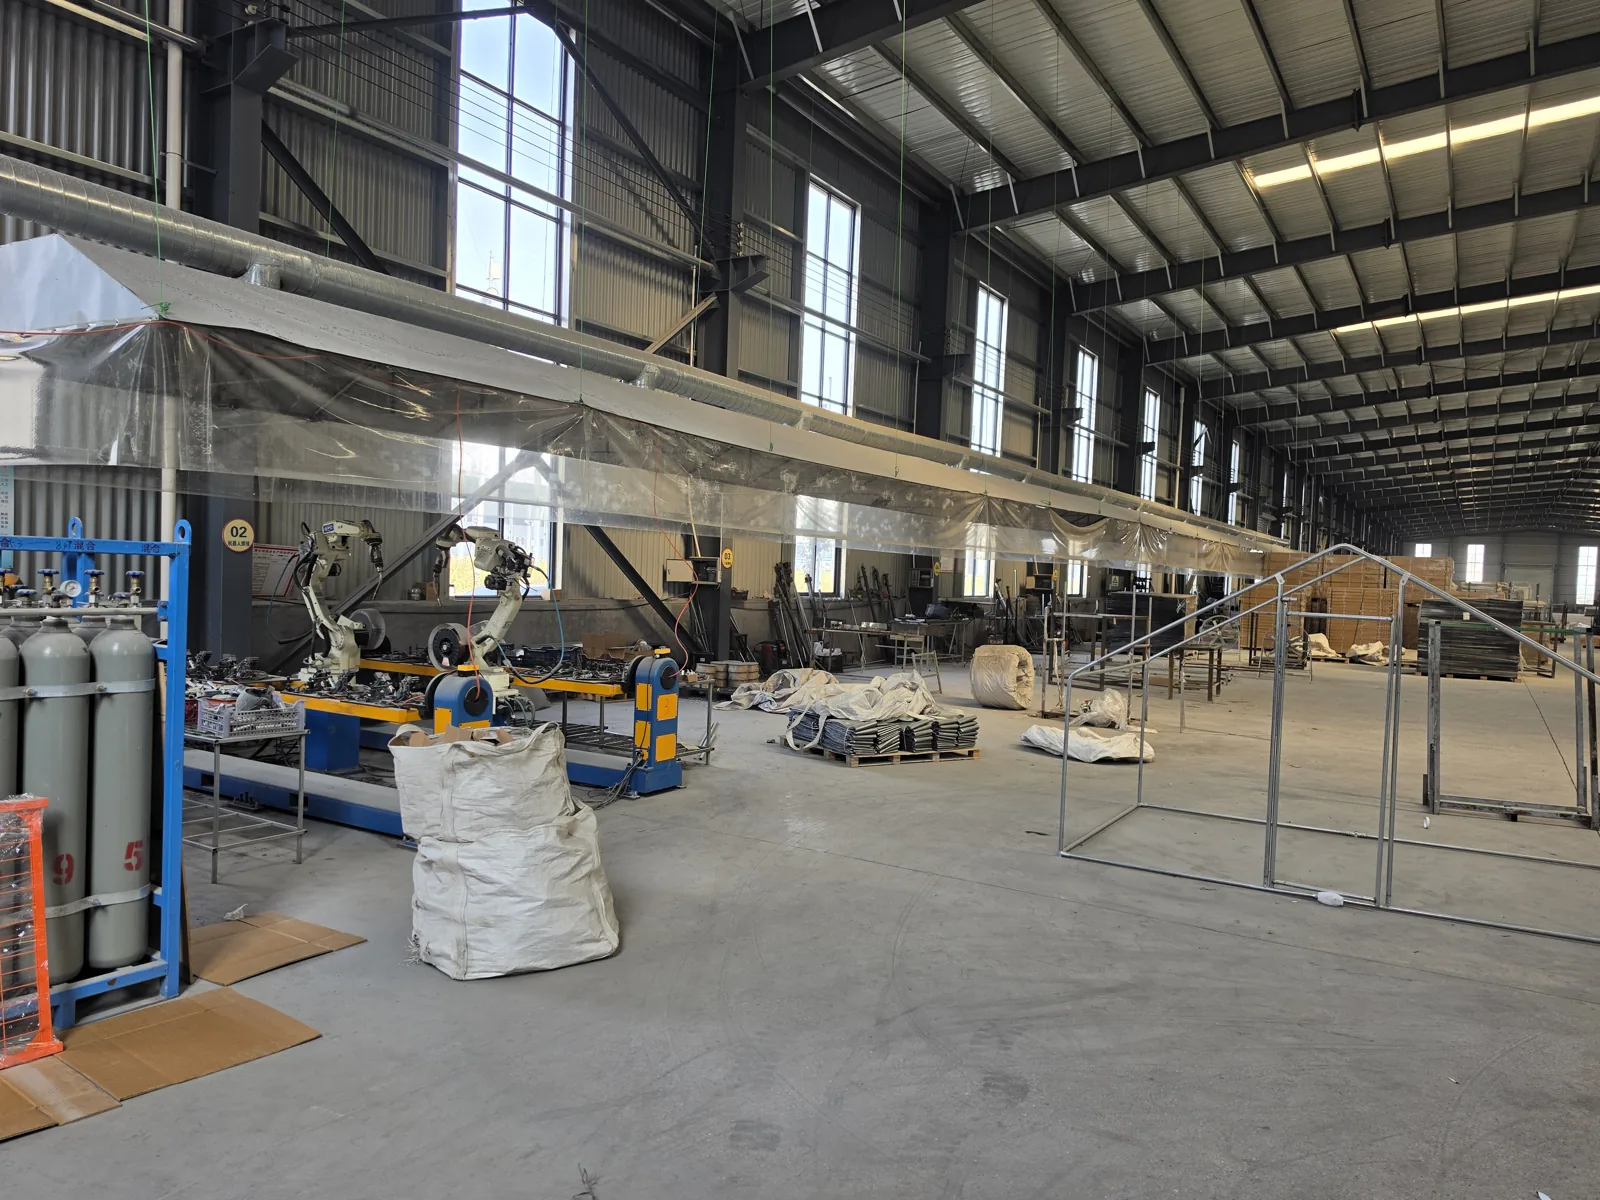
Hebei Haisen Fence Products Co., Ltd. was established in 2017. The company registration, workshop photographs and processing videos are available on our company page.
Use the approved drawing, sample and inspection criteria to evaluate your purchase. Workshop photographs show facilities and activities; they do not establish a product load rating or certify a finished installation.
06 / Questions before ordering
Boarding project questions.
Can these kennels be used as overnight boarding accommodation?
Review the entire facility and each dog’s needs. The listed open-sided outdoor models are enclosure products; a canopy alone is not enclosed sleeping accommodation. Confirm shelter, climate control where needed, supervision and local licensing requirements with your facility team.
Can I create a row of adjoining runs?
Submit a layout showing run count, dimensions, shared boundaries and gate positions. Haisen can review the requested configuration, but shared-wall construction, partitions and interconnecting doors must be confirmed in the drawing and quotation.
What kennel size should a boarding facility order?
There is no single size appropriate for all dogs or facilities. Start with the dogs’ adult size and behavior, usable space, enclosure duration, equipment and applicable rules. The listed 8 × 4 ft footprint is a product reference, not a universal minimum or capacity recommendation.
Are the kennels certified for my U.S. facility?
No blanket facility approval is stated here. Supply the project’s requirements and request any relevant product records for review. Company registration verifies the business identity; it does not certify animal housing, coating performance or site compliance.
What are the MOQ, price and lead time?
These depend on the selected configuration, quantity, finish, packing and delivery terms. Send a consistent specification and destination so the quotation can identify costs, minimum order quantity, production timing and exclusions.
Can replacement components be ordered later?
Ask for the model reference and compatible part identifiers when placing the initial order. Later availability, quantity and fit should be confirmed before ordering; matching the outside dimensions alone is not enough.
Start with your project
Tell us about
your boarding facility.
Send the intended configuration and the operational constraints that matter to your team.
- Run count, desired usable dimensions and a site sketch.
- Dog size range, gate layout, feeding access and separation needs.
- Surface, cleaning routine, shelter plan and local design requirements.
- Quantity, U.S. port or ZIP code, target date and packing preferences.
For drawings or photographs, email [email protected]. Include the same project name in your message.
Request a project quotation
Use the message field for your configuration, quantity and delivery requirements.
MOQ, pricing, production timing and delivery terms are confirmed for the actual specification and quantity.
Technical context: [1] UW–Madison: double-compartment shelter housing · [2] 9 CFR § 3.4: outdoor housing for covered facilities. These sources inform the planning discussion; they do not certify Haisen products.