
CustomChicken CoopManufacturer
Source walk-in metal chicken coops and outdoor chicken runs from Haisen in China. Compare roof profiles and dimensions, then confirm mesh, canopy, access, packaging and U.S. delivery requirements for your wholesale order.
Define the enclosure before pricing.
A useful quotation starts with the construction details that affect material selection, packing and delivery.
Browse all walk-in chicken coopsFrame and wire mesh
Specify overall dimensions, tube section and wall thickness, wire diameter, clear mesh opening and intended use. Record units alongside any gauge reference.
StructureRoof profile and canopy
Select a sharp, dome, flat or hexagonal format and state the canopy coverage or material requirement for review.
Weather coverDoor and daily access
Review the walk-in door position, lockable latch, keeper access and the space required for feeding, cleaning and inspection.
AccessPacking and branding
List quantities by model, carton marks, labels and manual requirements. Include the U.S. destination port or ZIP code; request packed dimensions and gross weight.
DeliveryCompare four established enclosure profiles.
Compare plan shape, ground area and access before choosing a roof profile. Rectangular areas below are calculated from listed dimensions; they are not flock-capacity or snow-load ratings.
Send the target dimensions, mesh, canopy, door and packing requirements for feasibility review.
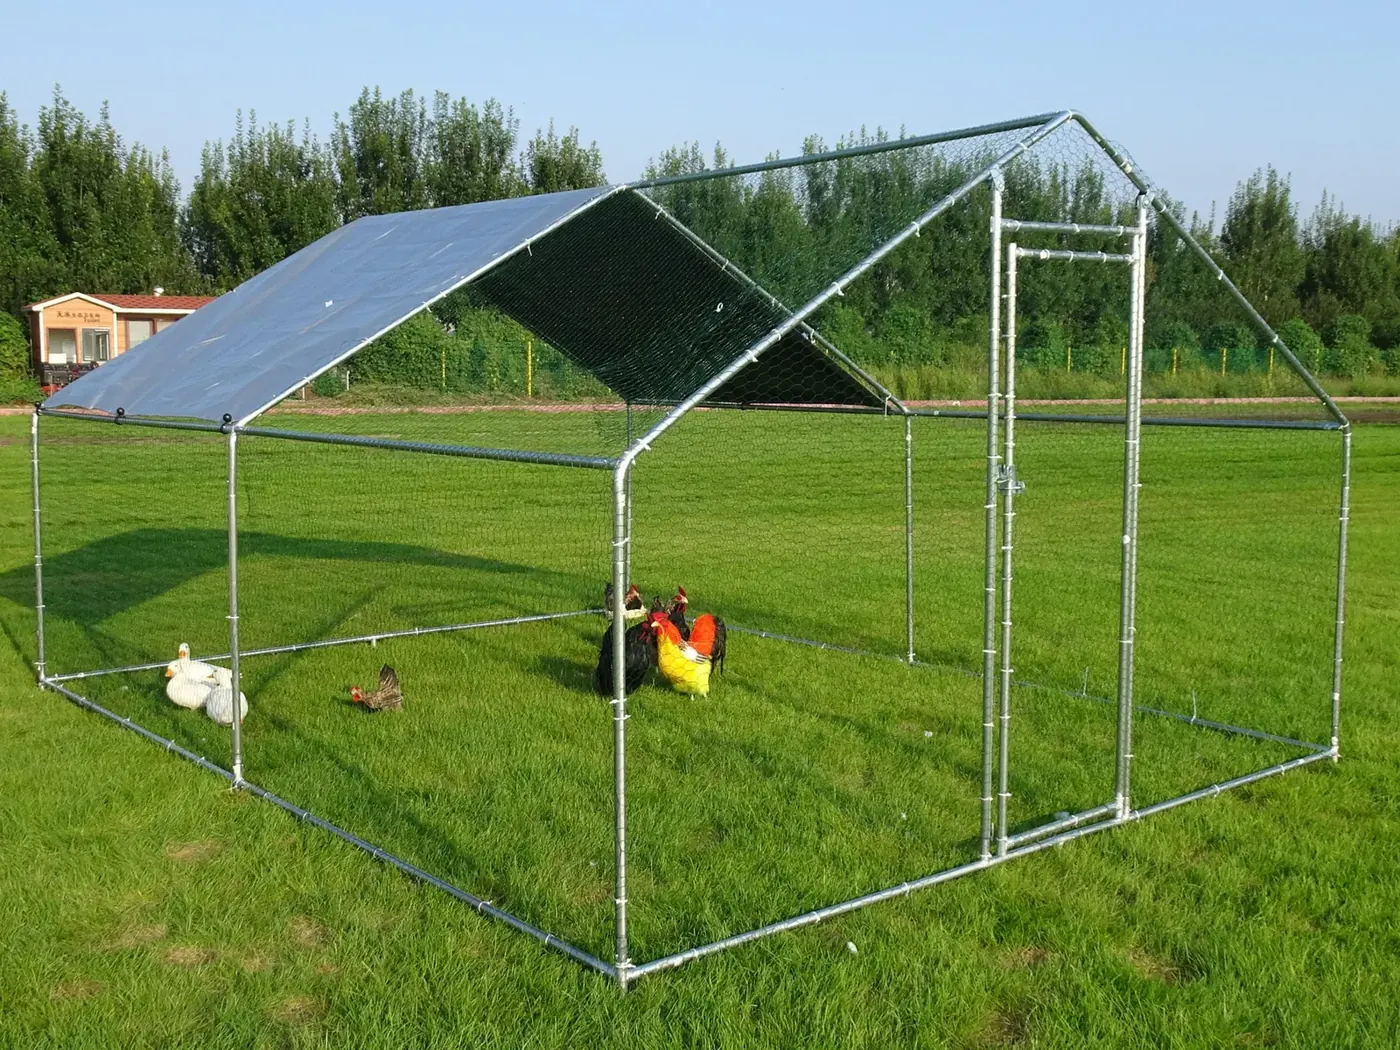
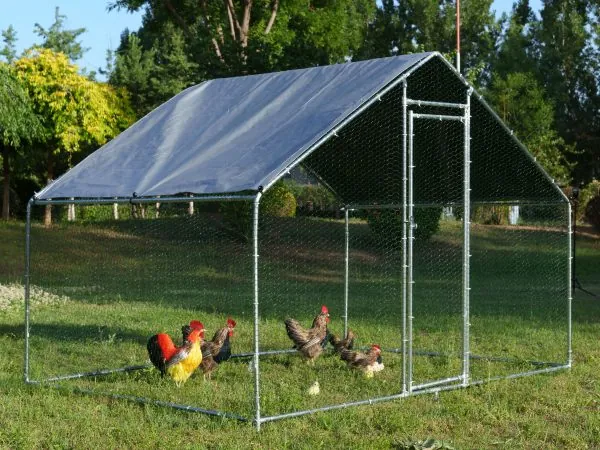
Clear central ridge for walk-in access
Lengths of 6.4, 12.8 and 19.2 ft provide about 62.7, 125.4 and 188.2 sq ft of ground area at the listed 9.8 ft width.
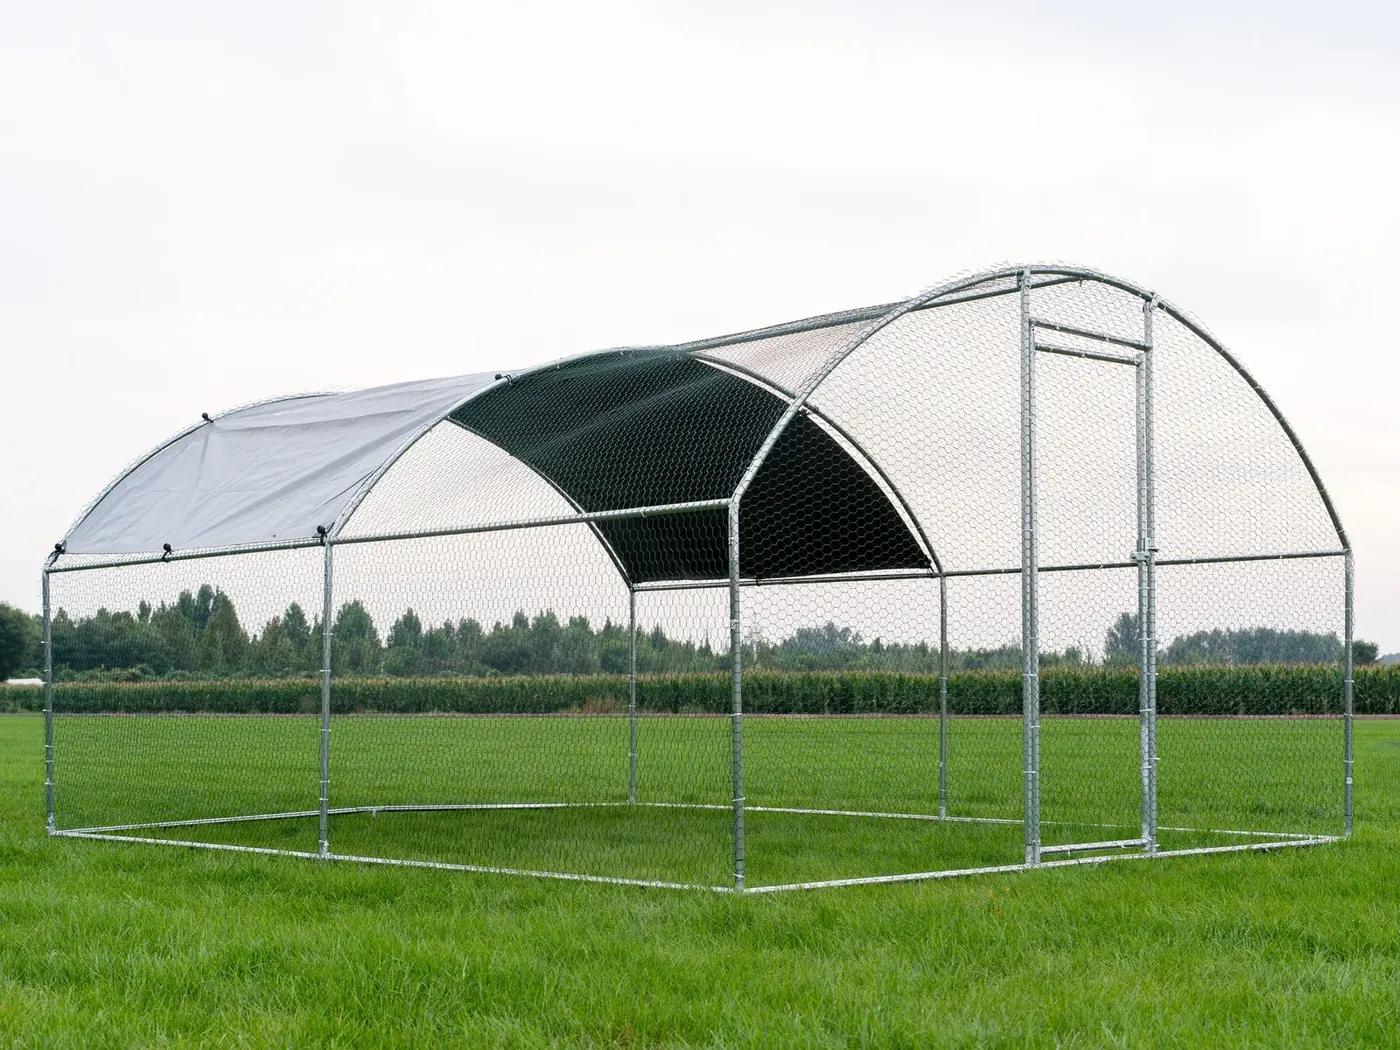
Rounded roof line with consistent width
The same listed lengths and width as the sharp-roof range, with a lower 6.2 ft overall height. Check the drawing for usable headroom.

Even-height rectangular enclosure format
Lengths of 6.5, 13 and 19.5 ft provide about 63.7, 127.4 and 191.1 sq ft at the listed 9.8 ft width. Confirm canopy drainage and support details.
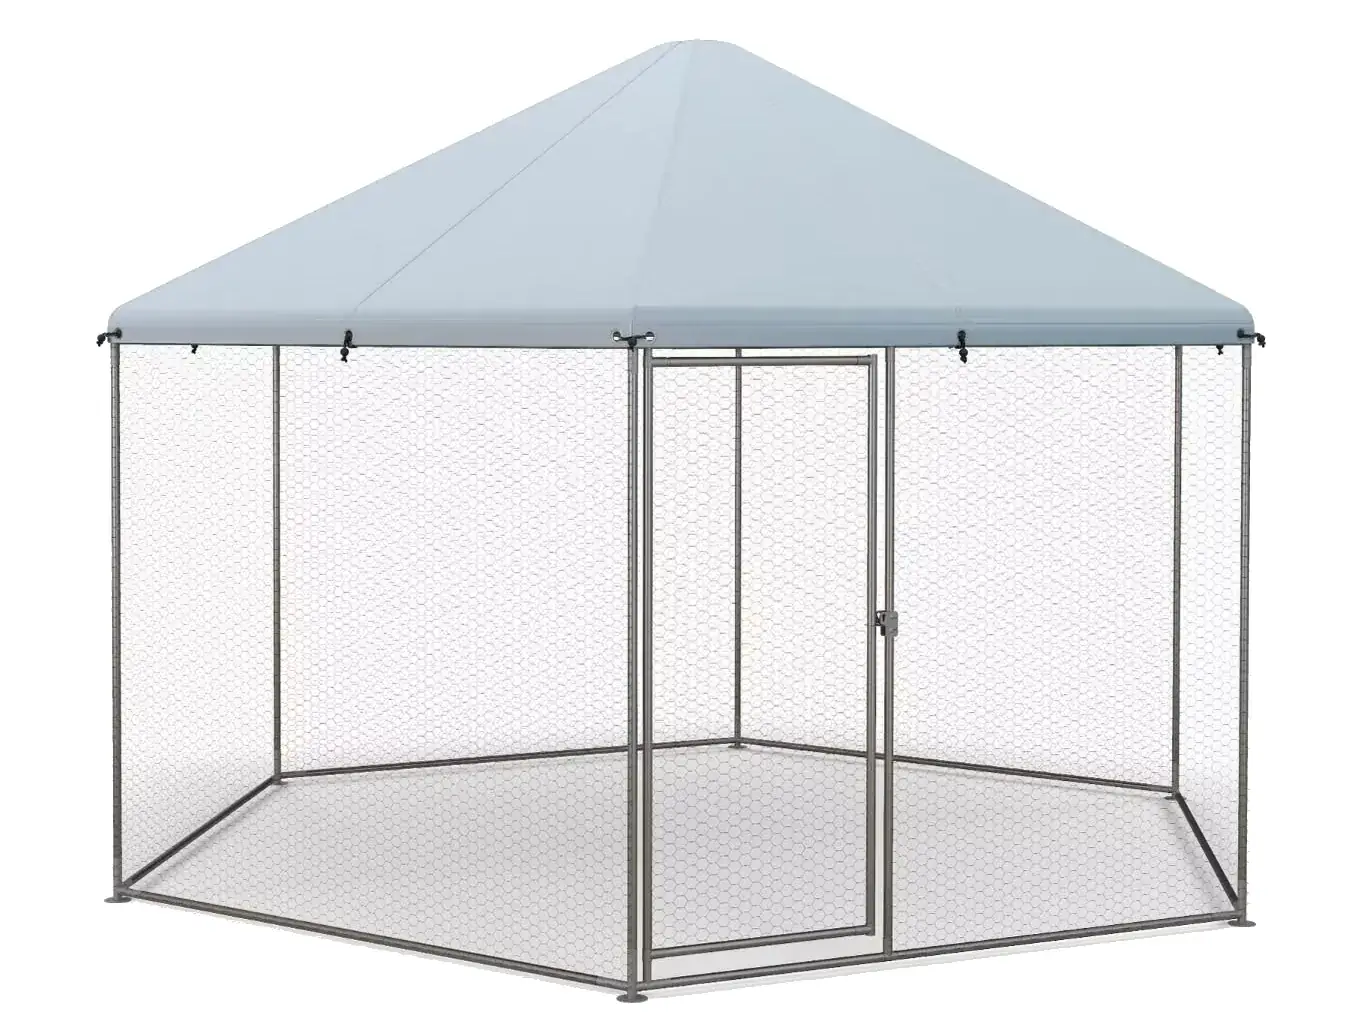
Six-sided plan for a distinct footprint
A six-sided layout with listed overall dimensions of 396 × 346 × 263 cm. Use the plan drawing to check placement; length times width is not its usable floor area.
From requirement to packed set.
Confirm the product format and order conditions in a sequence that keeps the quotation tied to an approved specification.
The assembly manuals state that the supplied tarp is not designed to withstand the weight of snow. Review local site and weather requirements before installation.
Send the project requirement
Provide the model or roof style, dimensions, quantity by size, intended use and U.S. destination port or delivery ZIP code.
Review construction feasibility
Confirm frame format, wire mesh, canopy coverage, door access, finish and any requested changes.
Approve the purchase specification
Approve the drawing revision, materials, included parts, packing and artwork. Confirm MOQ, sample requirements, production timing and delivery terms in writing.
Prepare complete-set packing
Standard sharp, dome and flat models are documented as one complete set per carton with assembly hardware.
Plan site assembly
Check the parts before assembly, work on a level surface and arrange one or two helpers for safe frame positioning.
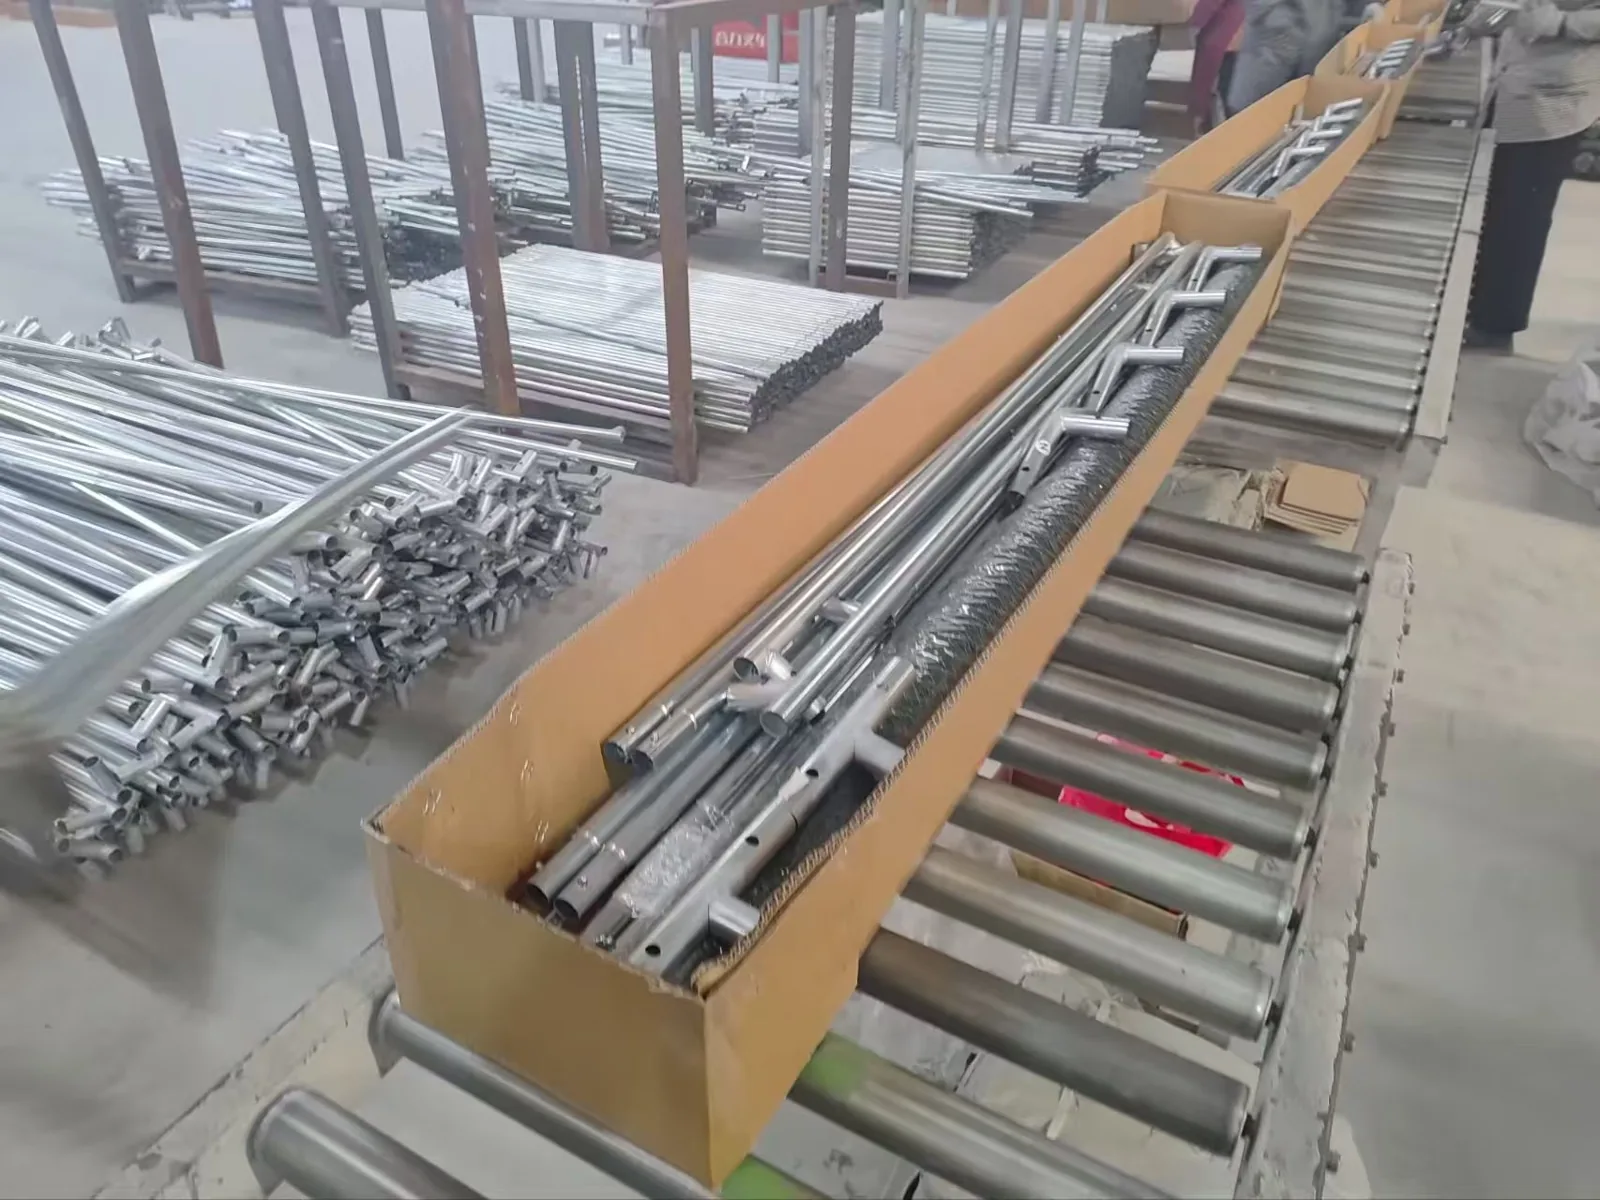
Company details your purchasing team can verify.
HEBEI HAISEN FENCE PRODUCTS CO., LTD manufactures chicken coops, dog kennels, temporary fencing and related wire mesh products.
Founded in 2017
Manufacturer based in Raoyang County, Hengshui City, Hebei Province, China.
Factory-based product range
Walk-in chicken coops are supplied alongside outdoor dog kennels, fencing and wire mesh products.
Order inspection requirements
For your selected model, request the inspection items and records to be agreed before production, including dimensions, mesh, door operation, finish and part count.
Factory address
Workshop C7, No.1 Xicheng Street, Economic Development Zone, Raoyang County, Hengshui City, Hebei Province, China.
Compare the starting dimensions.
Sharp Roof
- 6.4 ft L x 9.8 ft W x 6.5 ft H
- 12.8 ft L x 9.8 ft W x 6.5 ft H
- 19.2 ft L x 9.8 ft W x 6.5 ft H
Dome Roof
- 6.4 ft L x 9.8 ft W x 6.2 ft H
- 12.8 ft L x 9.8 ft W x 6.2 ft H
- 19.2 ft L x 9.8 ft W x 6.2 ft H
Flat Roof
- 6.5 ft L x 9.8 ft W x 6.5 ft H
- 13 ft L x 9.8 ft W x 6.5 ft H
- 19.5 ft L x 9.8 ft W x 6.5 ft H
Hexagonal
- 396 cm overall length
- 346 cm overall width
- 263 cm overall height
Practical guides for planning your enclosure.
Compare space, protection and mesh options before confirming the final specification.
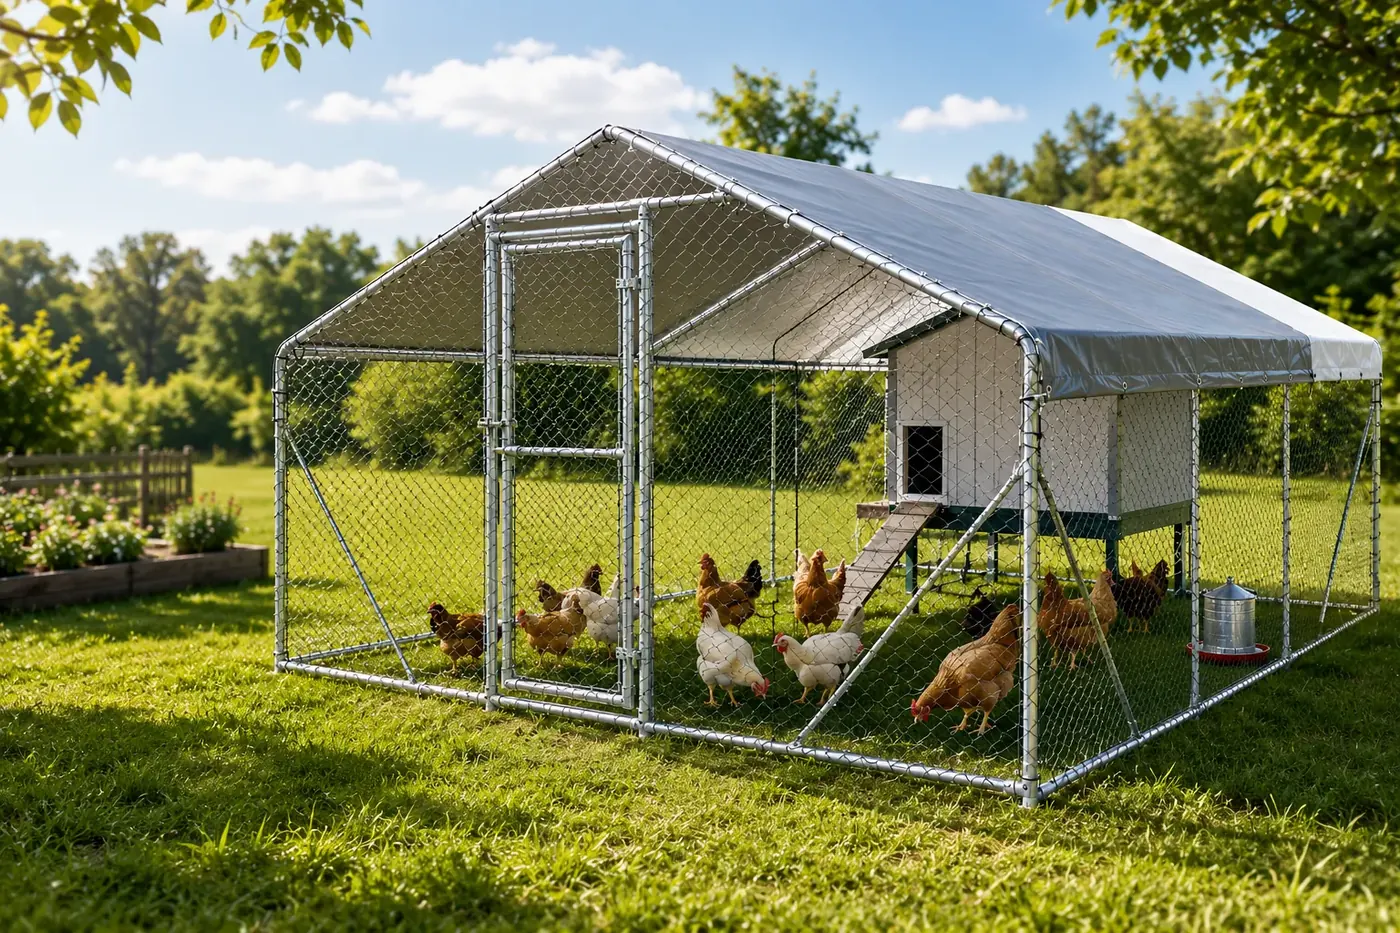
Walk-In Chicken Coop Size Guide
Compare floor area, roof height, access, drainage and flock requirements before selecting an enclosure size.
Read the size guide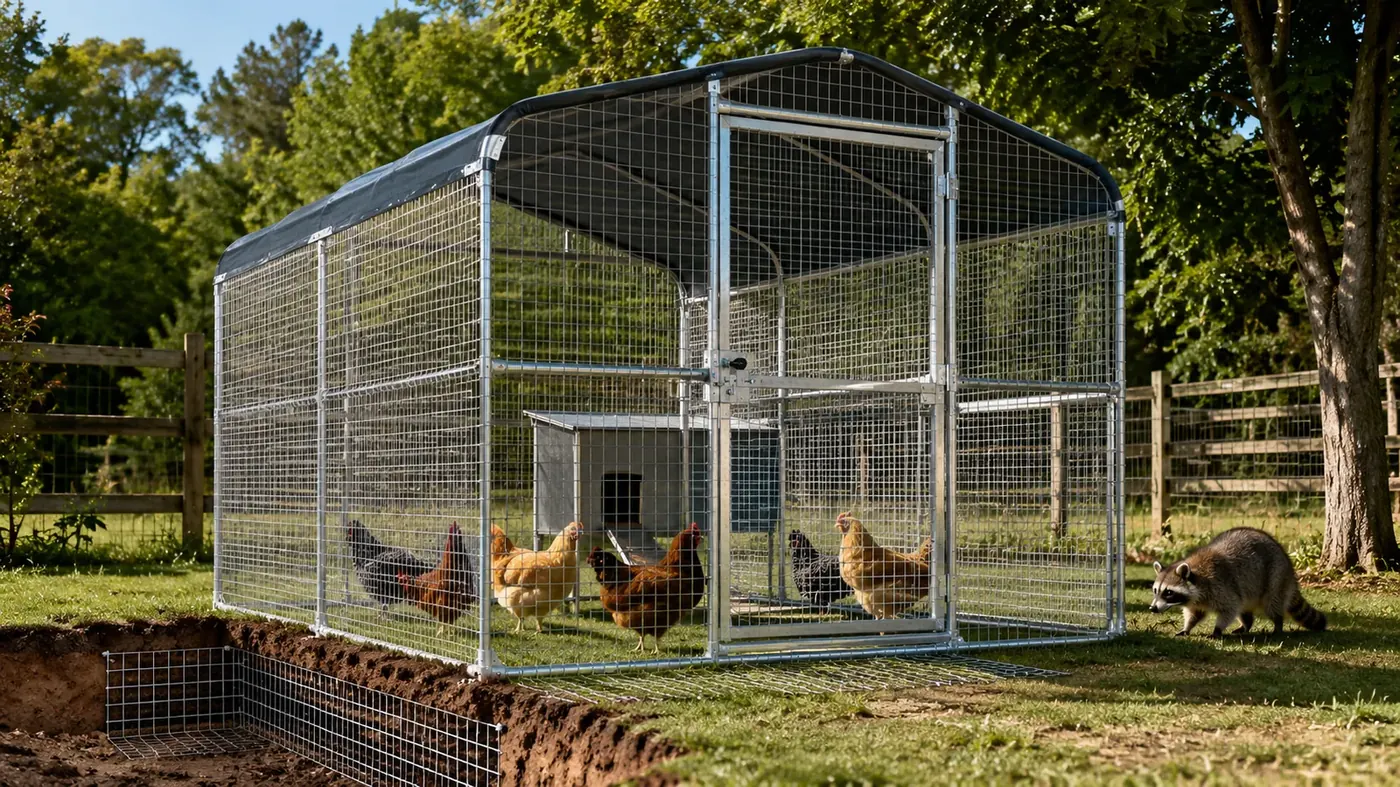
How to Predator-Proof a Chicken Coop
Review ground barriers, mesh openings, roof coverage, door hardware and common enclosure gaps.
Read the protection guide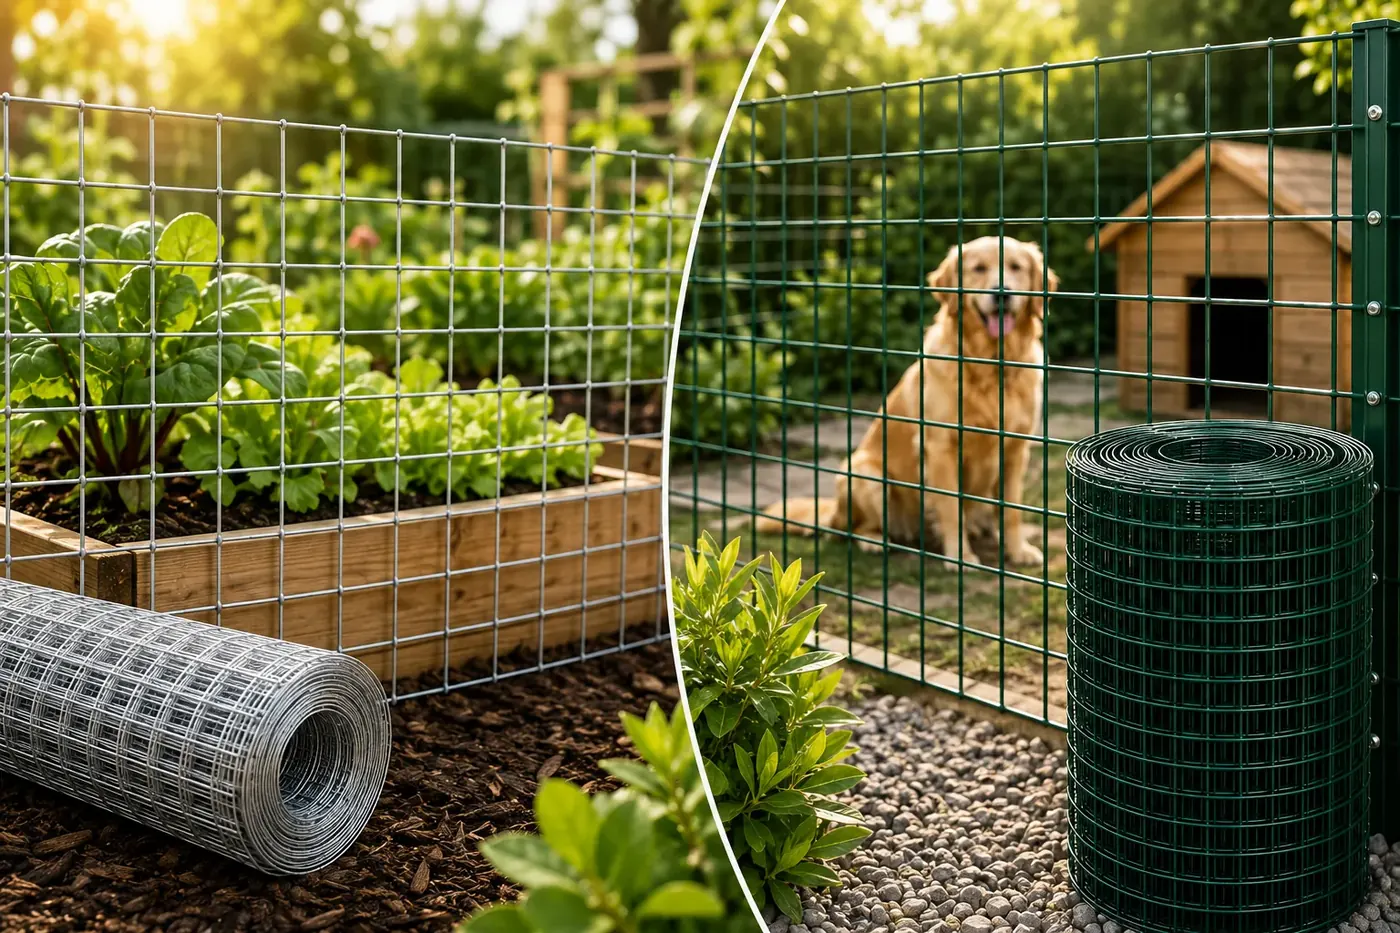
Galvanized vs PVC-Coated Welded Wire Mesh
Compare surface finish, use conditions and selection factors for garden and animal fencing projects.
Read the mesh guideConfirm the details that affect your order.
Final construction, packing and delivery conditions are confirmed against the approved purchase specification.
Can Haisen review requested size or feature changes?
Yes. Send the requested dimensions, roof format, mesh, canopy, door, finish, packing and branding requirements for feasibility review before quotation.
What is included with the standard walk-in coop?
The listed models include the frame, wire mesh, canopy, lockable door, assembly hardware and instructions. Confirm the exact bill of materials for the selected model.
How should assembly be planned?
Check every part before assembly, work on a level surface and arrange one or two helpers. Common tools include an adjustable wrench, pliers, hammer and tape measure.
Is this a fully enclosed chicken house?
The listed products are mesh-sided outdoor enclosures with overhead covers. Plan a separate sheltered roosting or nesting space where needed, and review ground security, shade and local weather. A roof profile alone does not make an enclosure predator-proof or suitable for snow loads.
Why is project pricing confirmed by quotation?
Price depends on the approved model or dimensions, order quantity, material and finish requirements, packing, branding and delivery destination.
Send the specification. Build the right starting point.
Send the reference model, quantities by size, mesh and frame requirements, packing artwork and U.S. destination. Include any drawing changes and the sample or inspection documents needed for order approval.