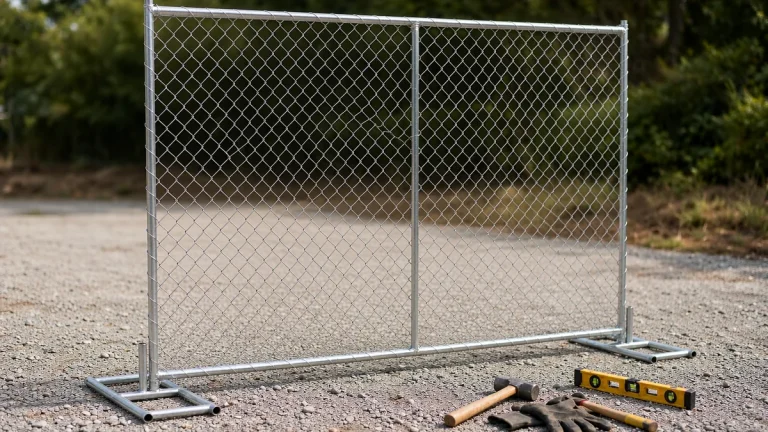
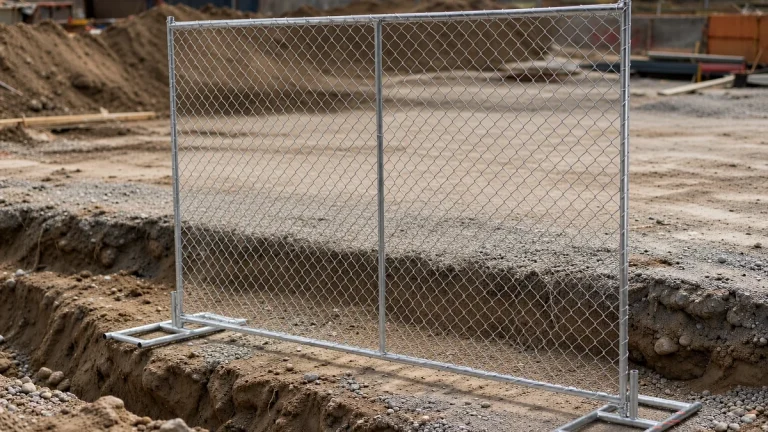
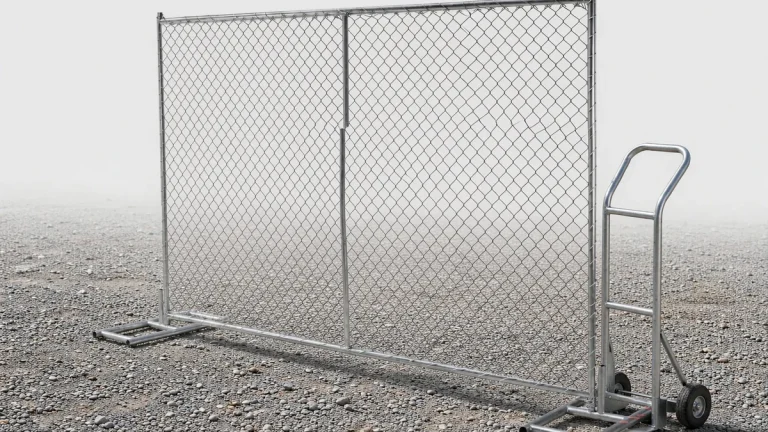
A 6 × 8 ft temporary fence panel weighs approximately 15.3 kg (34 lb) in the example calculated below; a 6 × 10 ft panel with the same construction weighs about 18.5 kg (41 lb). Both estimates use 50 × 100 mm clear mesh openings, 3.0 mm steel wire and 25 × 25 mm square tubing with an assumed 1.0 mm wall. They exclude coating, feet, clamps and packaging. There is no single weight for every temporary fence panel.
A separate hypothetical handling example uses a 14 kg panel, a 29 kg filled base and a 1 kg clamp, totalling 44 kg. These are assumed component masses, not a measured Haisen model or a supplier-verified specification.
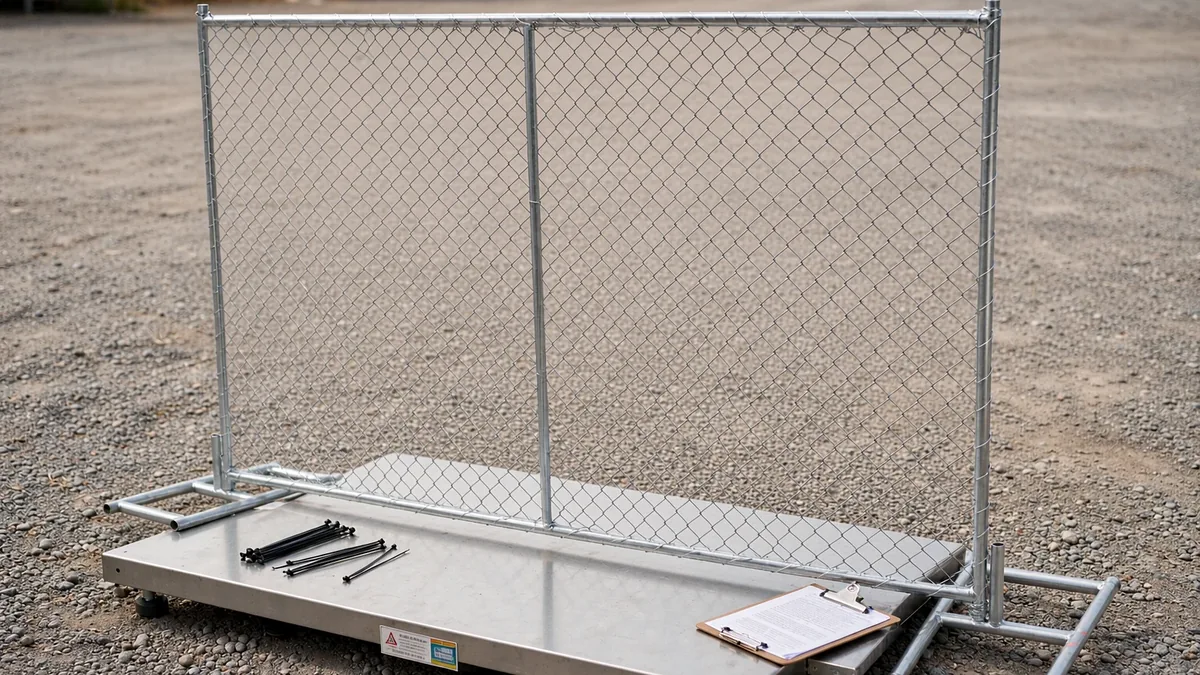
Temporary fence panel weights at a glance
| Panel or component | Weight | Basis |
|---|---|---|
| 6 × 8 ft panel | 15.3 kg (33.8 lb) | Calculated baseline; coating and hardware excluded |
| 6 × 9.5 ft panel | 17.7 kg (39.0 lb) | Same baseline construction |
| 6 × 10 ft panel | 18.5 kg (40.8 lb) | Same baseline construction |
| Hypothetical rental panel | 14 kg (30.9 lb) | Hypothetical mass; not a verified product weight |
| Concrete-filled base in that example | 29 kg (63.9 lb) | Assumed filled-base mass |
| Clamp in that example | Approximately 1 kg (2.2 lb) | Assumed clamp mass |
| Hypothetical panel + base + clamp | Approximately 44 kg (97.0 lb) | One of each component; not an installation schedule |
The baseline uses a 25 × 25 mm outer frame and one horizontal middle rail at an assumed 1.0 mm wall. Haisen’s product page lists nominal dimensions and options; the calculation is not a confirmation that every combination is offered. Confirm wall thickness and finished weight for the specific quotation.
For an early comparison, use a calculated weight with its assumptions attached. For handling, freight booking or a purchase order, use the confirmed weight of the actual finished panel and count accessories separately.
What changes the weight?
Panel size, mesh opening and wire diameter
A larger panel needs more mesh and a longer frame. Closer mesh openings put more wire into each square metre, while thicker wire adds steel to every metre of that wire. Wire cross-sectional area increases with the square of its diameter.
The table below isolates wire diameter. It keeps the clear mesh opening at 50 × 100 mm and the outer frame and middle rail at 25 × 25 mm with a 1.0 mm wall. These are calculated steel weights before coating and hardware.
| Panel size | 3.0 mm wire | 3.5 mm wire | 3.8 mm wire |
|---|---|---|---|
| 6 × 8 ft | 15.3 kg (33.8 lb) | 17.8 kg (39.3 lb) | 19.5 kg (42.9 lb) |
| 6 × 9.5 ft | 17.7 kg (39.0 lb) | 20.6 kg (45.5 lb) | 22.6 kg (49.8 lb) |
| 6 × 10 ft | 18.5 kg (40.8 lb) | 21.6 kg (47.6 lb) | 23.7 kg (52.1 lb) |
Opening size also matters. For the same 6 × 8 ft frame and 3.0 mm wire, changing the clear opening from 50 × 100 mm to 75 × 150 mm reduces the estimate from 15.3 kg to 13.1 kg. Specify actual wire diameter rather than gauge alone; Haisen’s mesh size and gauge guide explains the distinction between clear opening, wire diameter and pitch.
Frame section and tube wall thickness
Two tubes can both measure 25 × 25 mm outside and contain different amounts of steel. The wall thickness is therefore essential to a useful weight estimate. A smaller middle rail also changes the total: calculate its mass separately rather than treating it as identical to the outer frame.
| Assumed wall thickness | 25 × 25 mm tube | 6 × 8 ft panel | 6 × 9.5 ft panel | 6 × 10 ft panel |
|---|---|---|---|---|
| 0.8 mm | 0.61 kg/m | 13.7 kg (30.3 lb) | 15.9 kg (35.1 lb) | 16.6 kg (36.6 lb) |
| 1.0 mm | 0.75 kg/m | 15.3 kg (33.8 lb) | 17.7 kg (39.0 lb) | 18.5 kg (40.8 lb) |
| 1.2 mm | 0.90 kg/m | 16.9 kg (37.3 lb) | 19.5 kg (42.9 lb) | 20.3 kg (44.8 lb) |
| 1.5 mm | 1.11 kg/m | 19.2 kg (42.4 lb) | 22.1 kg (48.6 lb) | 23.0 kg (50.7 lb) |
This sensitivity table keeps 50 × 100 mm clear mesh and 3.0 mm wire throughout. The listed wall thicknesses are calculation scenarios, not a claim that every combination is offered. For the 6 × 8 ft example, increasing the wall from 1.0 to 1.1 mm adds about 0.8 kg; increasing it to 1.2 mm adds about 1.6 kg.
Coating and attached hardware
Galvanizing, powder coating, brackets and attached fittings contribute to finished weight. If a supplier gives the measured finished-panel weight, do not add its coating again. If starting with a bare-steel calculation, add the specified coating and fittings that the calculation excludes.
As an illustration, an assumed coating mass of 390 g/m² over approximately 2.30 m² of external steel surface adds about 0.90 kg. This is a mass calculation, not a coating requirement. The surface is the wire circumference and exterior tube surface, not the panel face area; internal surfaces and fabrication details need separate allowance.
ISO 1461:2022 covers hot-dip coatings on fabricated iron and steel articles, but excludes continuously hot-dip galvanized sheet, wire and woven or welded mesh, and tube or pipe galvanized in automatic plants. Applicability depends on how the components or assembly were galvanized; it cannot be inferred from the word “galvanized” alone. [1]
Ask for the coating process and applicable specification for both the frame and mesh. Haisen’s galvanized versus powder-coated panel guide can help frame that discussion.
How do you calculate temporary fence panel weight?
Calculate the mesh, outer frame and internal rails separately, then add the items they exclude. The example below uses a nominal steel density of 7,850 kg/m³, as given in the European Commission Joint Research Centre’s handbook on structural actions. [2]
Worked example: a 6 × 8 ft panel
Use 1.8288 × 2.4384 m, 50 × 100 mm clear openings and 3.0 mm wire. Both the outer frame and one full-width middle rail are assumed to be 25 × 25 mm square tube at a 1.0 mm wall.
- Mesh area: 1.8288 × 2.4384 = 4.4593 m².
- Wire pitch: add the wire diameter to each clear opening, giving 0.053 × 0.103 m.
- Wire length per square metre: 1 ÷ 0.053 + 1 ÷ 0.103 ≈ 28.58 m.
- Mesh mass: 4.4593 × 28.58 × π × 0.003² ÷ 4 × 7,850 ≈ 7.07 kg.
- Tube length: 2 × (1.8288 + 2.4384) + 2.4384 = 10.9728 m.
- Tube mass: [0.025² − (0.025 − 2 × 0.001)²] × 7,850 = 0.7536 kg/m. Multiplying by 10.9728 m gives approximately 8.27 kg.
- Panel estimate: 7.07 + 8.27 ≈ 15.3 kg before coating and hardware.
For other square-tube dimensions, use tube mass per metre = [outside width² − inside width²] × steel density, with dimensions in metres. Calculate each tube section separately if the middle rail differs from the outer frame.
How accurate is the estimate?
It is a comparison model, not a scale reading. It uses the full panel rectangle as the mesh area and nominal tube lengths, ignoring corner radii, mitres, wire-end counts and mesh overlap or inset at the frame. Real fabrication details and material tolerances change the result. Coating, weld additions, hardware and packaging are excluded.
The decimal places make the calculations reproducible; they do not establish a ±0.1 kg manufacturing tolerance. Compare these estimates to roughly the nearest kilogram, then obtain the finished net weight for the exact configuration.
Can you infer a tube wall from a quoted 14 kg panel?
No. A total panel mass does not uniquely identify tube wall thickness: mesh size, wire diameter, rails, frame section, fabrication details, fittings and coating all contribute. The 14 kg panel used in the rental-cost example is an assumed input, not evidence of a particular tube specification. Obtain the drawing, specified wall tolerance and measured finished mass instead of reverse-engineering an order specification from that example.
How much do the base and complete fence line weigh?
In the hypothetical component-mass example, 14 kg for the panel + 29 kg for the filled base + approximately 1 kg for the clamp = approximately 44 kg. The 29 kg is the weight of the filled base as a component, not proof that it contains 29 kg of concrete. Its shell, inserts and handles also have mass.
A purchase set is not necessarily an installed set. Shared supports, corners, gates and braces change the accessory count. Use the approved layout, as described in Haisen’s temporary fence installation planning guide, rather than assuming one base and one clamp per panel on every job.
A 100 m line using 6 × 10 ft panels
At a nominal width of 3.048 m, a straight 100 m run needs 33 panels before adjustments for joints, gates and layout. At the rounded baseline of 18.5 kg per panel, the panels weigh 610.5 kg. If the layout called for 33 bases weighing 29 kg each, those bases would add 957 kg, giving 1,567.5 kg before clamps, braces and other fittings.
This is a quantity-and-mass illustration, not a validated combination of the baseline panel and that base. Confirm compatibility and support quantities separately. The panel-only baseline is about 1.85 kg per foot of fence, or 6.07 kg per metre.
Can one person carry a temporary fence panel?
Panel weight alone cannot answer that safely. A wide panel can be awkward to grip, obstruct the view and catch wind. Assess its dimensions, grip points, carry distance, ground conditions, repetition and the worker’s capabilities, as well as its mass.
The Revised NIOSH Lifting Equation assesses specified lifting tasks; it is not a general carrying limit. Its manual limits incidental carrying to one or two steps and holding to a few seconds. It also identifies conditions where the equation does not apply. A calculated Lifting Index should therefore not be used to approve carrying a large panel across a site or to certify a two-person carry simply by dividing the panel weight by two. [3]
UK HSE guidance likewise states that manual-handling guidelines are not safe weight limits. Avoid hazardous manual handling where reasonably practicable, assess unavoidable tasks and reduce the risk. [4]
Plan a suitable trolley, rack or mechanical handling method where appropriate. If team handling is selected, assess coordination, grip and the route rather than assuming an equal load share. Engineering controls that change the equipment or workplace take priority over relying only on training or job rotation in the NIOSH hierarchy of controls. [5]
How much will a shipment weigh?
Multiply the confirmed finished-panel weight by the panel count, then add every base, clamp, brace, gate, rack and packing material. Keep net product mass separate from packed cargo mass and from the vehicle or container’s own tare weight.
For example, 500 panels at an assumed 18.5 kg each weigh 9,250 kg. Adding 500 bases at 29 kg gives 23,750 kg before fittings and packaging. Because 18.5 kg here is a rounded bare-steel estimate, these totals are planning arithmetic, not booking weights.
A container’s gross-mass rating includes its tare. ISO 668 addresses container dimensions and ratings, but the payload available for a particular shipment must be checked against the actual container’s marked rating and tare, together with the applicable transport limits. [6]
Weight and packing space are separate constraints. A reliable panel count needs bundle dimensions, nesting or stacking arrangement, rack dimensions, door clearance and a loading plan. Dividing container volume by an assumed panel thickness cannot establish that 530 panels will fit—or that they will not.
Likewise, shipping fillable bases empty does not remove their entire filled weight from the cargo: the empty shells, inserts and fittings still travel. Calculate the saving from the confirmed fill mass, and use site filling only for a base designed and specified for it.
Haisen’s storage and transport guide distinguishes illustrative load calculations from actual product weights. Its shipping policy calls for order-specific packing and handling details. Rack limits include both permitted mass and configuration; neither can be replaced by a volume estimate. US OSHA also requires stored materials to be secured against sliding or collapse. [7]
Does a heavier panel mean a more stable fence?
Not necessarily. Panel mass is one part of the system, but it does not establish wind resistance or anchorage adequacy. Mesh solidity, screens, frame strength, feet, ballast, connections, bracing, ground conditions and site exposure all matter. Do not derive a ballast quantity or wind rating from panel weight alone.
WorkSafe Victoria’s construction-site fencing guidance calls for fencing at least 1.8 m high, with stability, secure connections and measures against climbing or access underneath. A nominal 6 ft panel is about 1.83 m high, but meeting that height reference does not demonstrate that the complete installation meets the guidance. [8]
UK HSE guidance says the fence type should reflect the site and surroundings, and refers to a two-metre small-mesh fence or hoarding in populated areas. These are jurisdiction-specific references, not a universal specification. [9]
Panel weight also does not establish suitability for an animal enclosure. Confirm species-appropriate openings, secure gaps and connections, escape resistance and protection from sharp edges; a construction fence is not automatically suitable for animal containment.
How should you verify the weight before ordering?
Haisen’s panel-tracking guide recommends recording dimensions and verified weights by product type, including bases, racks and fittings. It also recommends counting accessories separately. These are published recommendations, not evidence that a particular fleet or shipment was weighed for this article.
The following is a suggested receiving check, not a report of testing already performed:
- Match the sample to the order. Record its overall dimensions, clear mesh opening, wire diameter, outer-frame section, middle-rail section, wall thickness and finish.
- Define what is on the scale. Weigh the finished panel separately from removable feet and clamps. Record permanently attached fittings. Use suitable weighing equipment and a safe handling method; subtract any support or pallet tare.
- Weigh the actual accessories. Identify the base type and whether it is empty or filled. Record the fill specification where relevant.
- Compare like with like. Compare finished net weight with finished net weight, and bare-steel estimates only after accounting for their exclusions. Ask the supplier to explain a discrepancy rather than treating a single low weight as proof of nonconformity.
- Keep a traceable record. Retain the product or batch reference, date, scale identification, tare, result and supplier’s stated tolerance. Agree any batch-sampling requirement separately; one sample does not verify every panel.
For Great Britain, regulation 4 of the Manual Handling Operations Regulations requires general indications and, where reasonably practicable, precise information on load weight and the heaviest side of an off-centre load. Separate panel and base weights give crews more useful information than a single combined set figure. [10]
Send your panel dimensions, mesh opening, wire diameter, frame and rail sections, wall thickness and required finish. Ask for the finished panel weight, accessory weights and packed shipment weight with the quotation.
Quick answers
How heavy is a 6 × 8 ft temporary fence panel?
Approximately 15.3 kg (34 lb) in the baseline calculation: 50 × 100 mm clear mesh, 3.0 mm wire, and a 25 × 25 mm outer frame and middle rail at a 1.0 mm wall. Coating and hardware are extra.
How heavy is a 6 × 10 ft temporary fence panel?
Approximately 18.5 kg (41 lb) with that same assumed construction. Changing the wire to 3.8 mm raises the calculated steel weight to about 23.7 kg (52 lb).
Does panel weight include the base?
Not in the panel-only figures here. The hypothetical component-mass example totals approximately 44 kg for a 14 kg panel, a 29 kg filled base and a 1 kg clamp. Confirm what the supplier includes in “panel” and “set.”
What weight should I use for freight?
Use the supplier’s confirmed packed cargo weight and bundle dimensions for the actual order. Include bases, fittings, racks and packaging, and check the transport unit’s available payload and loading constraints.
No panels or bases were physically weighed for this article. The tables are nominal calculations from stated dimensions and assumptions; the rental-set figures are assumed inputs. Neither replaces a measured weight for the product being supplied.
References
- International Organization for Standardization. ISO 1461:2022 — Hot dip galvanized coatings on fabricated iron and steel articles: Specifications and test methods.
- European Commission JRC. JRC Eurocodes handbook: design of steel structures.
- Centers for Disease Control and Prevention. NIOSH — Applications Manual for the Revised NIOSH Lifting Equation (Publication 94-110, revised September 2021).
- Health and Safety Executive (UK). HSE INDG143 guidance.
- Centers for Disease Control and Prevention. Hierarchy of Controls.
- International Organization for Standardization. ISO 668:2020 — Series 1 freight containers: Classification, dimensions and ratings.
- Occupational Safety and Health Administration. OSHA 29 CFR 1910.176.
- WorkSafe Victoria. Construction site security fencing.
- Health and Safety Executive (UK). Protecting the public.
- legislation.gov.uk. UK SI 1992/2793.