Yes, you can extend a metal chicken run later if the manufacturer confirms an extension for your exact model, supplies a compatible parts and assembly plan, and your yard has room for the longer enclosure. A run sold in several lengths is not automatically extendable after purchase. Without documented compatibility, choose a larger replacement or a separate pen rather than forcing two frames together.
What Extendable Means for a Later Bay
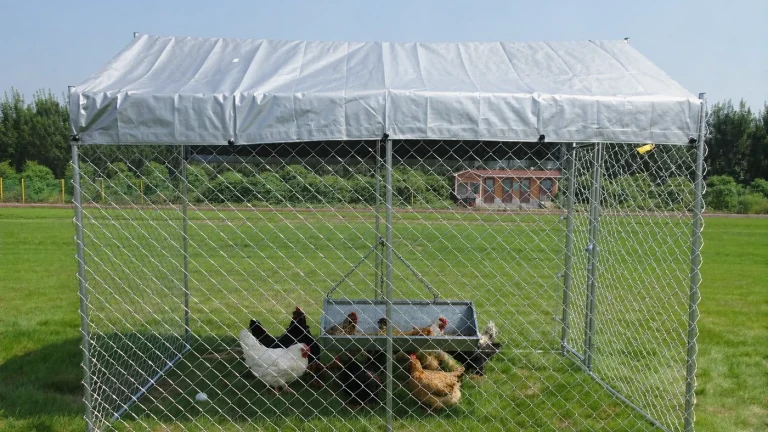
On an extendable model, you remove an end panel and bolt on another bay with extra frame, mesh, roof cover and ground fixings. Those parts must match what you already own in tube size, joint type and mesh spec. Haisen sells its walk-in runs as 6.4 ft, 12.8 ft and 19.2 ft versions. The 12.8 ft sharp-roof model measures 12.8 x 9.8 ft, about 125.44 sq ft (about 11.65 m²). That gives roughly 62.7 sq ft more than the 6.4 ft model, with the listed 9.8 ft width and 6.5 ft height unchanged. The 19.2 ft model adds another 6.4 ft of length in the same way. You can compare all three in the full Walk-In Metal Chicken Coops range.
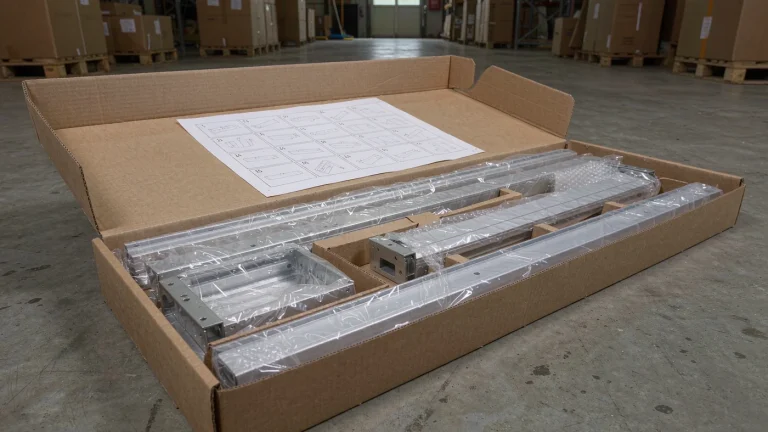
These dimensions compare complete runs, not verified retrofit kits. The category and starter-product pages reviewed for this guide did not document a separately available extension kit. Ask Haisen whether your existing model can be extended before treating the size steps as add-on bays.
Stay within the same roof series unless the supplier documents a compatible transition. Haisen lists sharp-roof runs at 6.5 ft and dome-roof runs at 6.2 ft. The 0.3 ft difference (about 3.6 in, or 9 cm) and different roof profiles are reasons not to assume the parts interchange; dimensions alone do not establish a workable joint.
Do not mistake these for an extension option.
- Another brand or series that only looks the same is not an extension, even with an identical footprint. Paper size hides real differences in tubes, hole spacing and roof shape.
- A verbal “it should fit” from a seller means little on its own. Ask for the bay part number plus a drawing or fitting guide that names your model and revision.
- A clamp kit sold as universal will not solve the extension by itself. Clamps may join tubes yet leave roof alignment, mesh seams, door clearance and support spacing unresolved.
When the maker cannot confirm a documented extension for your exact model, treat the fit as unconfirmed rather than impossible and plan a separate pen instead of forcing a joint.
Check Before You Buy Whether Later Extension Will Work
- Ask for the extension in writing. Request the extension bay part number, the drawing or instructions covering your exact model and revision, and a list of included versus reused parts. Keep that reply with your order papers.
- Record your model’s identity. Note the maker, model name, size, year and manual version, and keep photos of the joints and labels.
- Measure your yard for the run you will have, not just the one in the box. A longer run needs extra length with room for the gate swing, roof overhang and cleaning access around all sides. It also needs drainage and shade. Mark the full outline on the ground with string before you buy.
- Check local rules for the longer run. NC State Extension says to check city ordinances, subdivision covenants, zoning and bird limits before you order birds or housing [1]. Measure those limits against the extended footprint too, not just the starter. When in doubt, call your local animal-control or zoning office.
- Plan the flock math both ways. At 10 sq ft per hen outside, the nominal footprints of the 6.4 ft and 12.8 ft models illustrate space for 6 and 12 hens before deductions. These are outdoor-area calculations, not guaranteed flock capacities. Compare usable space with your planned flock and check indoor shelter separately.
Send the model name, revision, end-opening measurements and joint photos with your first message to the supplier. Ask them to mark the removed end panel, new supports and reused parts on the proposed layout. Keep the dated reply and drawing revision with your manual so a later order can be checked against the same specification.
Three Ways to Get More Space Later
You can plan for more space in three ways. The first extends an existing run; the second avoids a later retrofit; the third keeps the structures separate.
| Option | How it works | Best when |
|---|---|---|
| Same-system extension bay | Remove the end panel and fit the matching bay with its frame, mesh, roof cover and fixings | The supplier confirms a bay for your exact model and revision |
| Buy the longer length now | Order the 12.8 or 19.2 ft version instead of the 6.4 ft starter, such as the sharp-roof 12.8 ft model or the sharp-roof 19.2 ft model instead of the 6.4 ft starter | You already expect more hens and you have the space; you skip the second installation |
| Separate adjoining pen | Build a second pen with its own frame, roof, and anchors next to the first, with a secure connecting passage if birds should move between them | No documented bay exists, the model is discontinued, or the old frame is damaged |
For a nonstandard layout, the custom chicken coop inquiry route accepts requested changes for feasibility review. That is not a promise of a retrofit bay: obtain written confirmation of compatibility, materials, included parts and the final drawing before ordering.
How Much Room One More Bay Adds
Deduct space that birds cannot use, then divide the remaining outdoor area by 10 sq ft per hen and round down. Apply the calculation to the whole extended run when checking total flock size, or to the added area when estimating the extra room gained.
Virginia Cooperative Extension gives 3 to 4 sq ft indoors and 10 sq ft per laying hen in the outdoor run [2]. The national Cooperative Extension poultry guide uses the same allowances and notes small runs lose plants fast and turn muddy. It describes them as exercise yards rather than pasture, which makes drainage and siting important [3]. Figures differ between sources. University of Maryland Extension reprints a table (credited to Virginia Cooperative Extension Fact Sheet No. 10) with 8 sq ft outdoors for laying hens and 10 sq ft for large chickens [4]. The examples below use 10 sq ft per hen. That roomier figure also covers the lower one.
The worked example below assumes 1 ft = 0.3048 m exactly and 1 sq ft = 0.09290304 m².
| Layout | Nominal gross area | Hens at 10 sq ft each (outdoor area only) |
|---|---|---|
| 6.4 ft long x 9.8 ft wide starter (about 1.95 m x 2.99 m) | 6.4 x 9.8 = 62.72 sq ft (about 5.83 m²) | 6 hens (60 sq ft needed) |
| 12.8 ft long x 9.8 ft wide layout (about 3.90 m x 2.99 m) | 12.8 x 9.8 = 125.44 sq ft (about 11.65 m²) | 12 hens (120 sq ft needed) |
| Extended run with 12 sq ft assumed unusable | 125.44 gross; 113.44 usable | 11 hens (113.44 / 10, rounded down) |
| 19.2 ft long x 9.8 ft wide layout (about 5.85 m x 2.99 m) | 19.2 x 9.8 = 188.16 sq ft (about 17.48 m²) | 18 hens (180 sq ft needed) |
The table treats each layout as a plain rectangle and ignores posts and fittings unless stated. The 12 sq ft deduction only illustrates unusable space; it is not a measured product value. Metric figures use 1 ft = 0.3048 m exactly. The 62.72 sq ft starter matches the published spec of the 6.4 ft sharp-roof run. These figures cover the outdoor run only, so indoor shelter, perches and nests still need separate checks.
Birds with only seasonal outdoor access need more indoor room [3]. A larger flock also needs perch checks at 8 to 10 inches per bird under Virginia Cooperative Extension guidance [2], along with nest provision of one box for every four to five hens in the University of Georgia Extension backyard-flock guide [5].
What an Extension Adds to the Frame, Roof, and Anchors
A hypothetical 6.4 x 9.8 ft extension adds 62.72 sq ft of ground footprint. That is not a roof-material or mesh-area measurement: those quantities depend on roof slope, overhangs, wall height and the assembly design. The longer structure needs its own confirmed support, bracing, anchoring and drainage layout.
- Supports and bracing. Ask the supplier for the support, bracing and anchoring layout for the longer setup. For slab-mounted runs, a comparison of concrete anchor types shows why the fixing must suit the slab, the bracket and the loads. The original anchors alone do not prove the longer run will hold. A panel that braced the old end may need a specified replacement after removal.
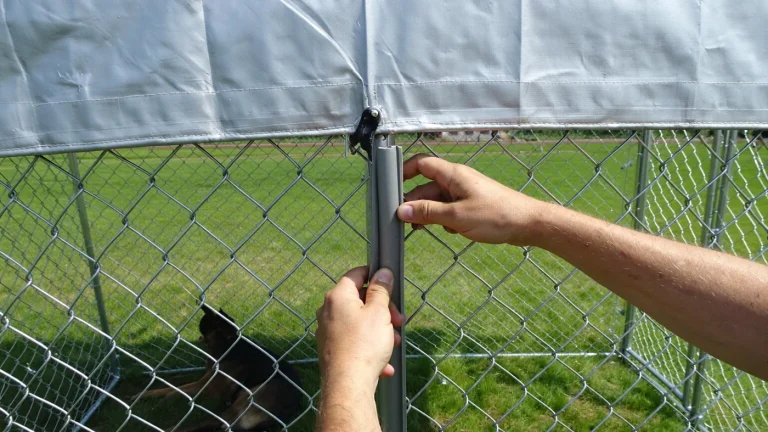
- Squareness. Measure the end opening before ordering parts, checking width at top, middle and bottom, height on both sides, and both diagonals. Note tube sizes, hole spacing and connector shapes, with photos. Unequal diagonals point to an out-of-square opening. Numbers outside the supplier tolerance may mean a different design rather than uneven ground.
- Roof and drainage. Get the overlap or flashing detail for the new joint, and confirm canopy fixing points, purlin positions and cover tensioning. A tarp over the joint does not count as drainage.
- Doors and access. Obtain supplier approval before removing the end panel, even if it appears easy to unbolt. After extension the door must still open and latch, and every corner must stay within reach for cleaning.
- Wind and snow exposure. This guide gives no wind or snow ratings. Follow the manufacturer instructions and local requirements, and in snowy areas plan cover clearing before load builds. Ohio State Extension also advises clearing snow from the run to protect birds’ feet [6].
After assembly, re-square the full run and re-check each anchor, then inspect mesh seams, latches and the ground barrier before birds enter. Inspect again after the first rain or windy day, as new joints can settle.
Predator Protection at the New Joint and End
An extension creates a new perimeter at the joint, the new end and the gate, and each barrier must extend to cover those points.
- Bury your border fencing at least 12 inches deep, and turn the bottom about 6 inches outward. Digging predators work the fence base, so that outward toe earns its keep [2]. Extend that same barrier around the new bay and its new end.
- Maryland Extension describes burying hardware cloth in a trench 12 inches to 1.5 feet deep around the coop to deter diggers [4]. Treat this and the Virginia detail above as source-specific guidance for planning one continuous barrier, not instructions to install two separate trenches.
- Cover the new section overhead as well, since Maryland Extension recommends mesh wire or netting over outside runs against flying predators [4].
- At each new seam and cut edge, trim loose wire and sharp points. Virginia Cooperative Extension lists this as basic injury prevention [2]. Check latches still secure the doors against predators. Maryland Extension advises eliminating gaps larger than 1/4 inch where chickens roost to prevent snake entry [4]. That roost-area guidance is not a universal mesh specification for every outdoor run.
Buried mesh slows diggers but does not act as a structural anchor. Soil anchors or weights for the longer frame need a separate check.
When Not to Extend Later
Skip the extension if the frame is bent or rusted through, or the supplier can no longer replace missing parts. The same applies when the yard cannot take the longer footprint with access and drainage, when local limits hold bird numbers below what the extension would house, or when delivered parts need force, extra holes or improvised spacers. In those cases compare a right-size replacement run or a second standalone pen with the full cost of repairing the old one, and get quotes for both.
Frequently Asked Questions
Should you buy a bigger run now or extend later?
If you expect more hens and have the space and budget, buying the longer run now avoids a second installation and uncertainty about future parts. Starting smaller can suit a limited budget or an undecided flock plan, but only treat later extension as an option after the supplier confirms it.
Can you use an extension bay from another brand?
A cross-brand bay needs a written transition detail from the supplier for your exact frame, mesh, roof, door and support mix. Matching footprints or familiar clamps alone do not prove compatibility.
Can you join two runs end to end?
Do not assume two complete runs can share a frame simply because their ends line up. Direct joining needs a supplier-approved connection and support plan for both models. Without that plan, keep their frames, roofs and anchors independent and ask about a secure connecting passage instead.
Does the new bay need its own door?
Not necessarily. The extended layout must provide safe access for cleaning, feeding and catching birds, including any compartment or connecting passage. Confirm door positions and latch operation in the supplier-approved layout before dismantling anything.
Does extension change winter care?
A longer run still needs a dry, draft-free night shelter sized for the full flock. Ohio State Extension’s winter guidance likewise calls for a warm, dry coop protected from drafts with steady ventilation [6], plus a plan to clear the larger roof. When winter keeps birds out of part of the run, indoor space matters more [3], and Maryland Extension’s winter flock guide centers the same housing checks of sound roof, sealed cracks and steady ventilation [7].
Bottom Line
You can extend later if the model accepts documented bays in its own roof series and the supplier confirms the parts in writing. Your yard must also fit the longer run, so check all three on day one.
Planning a longer run later?
Send your model name, size and planned length. The factory team will check the configuration and reply with a model-specific quotation.