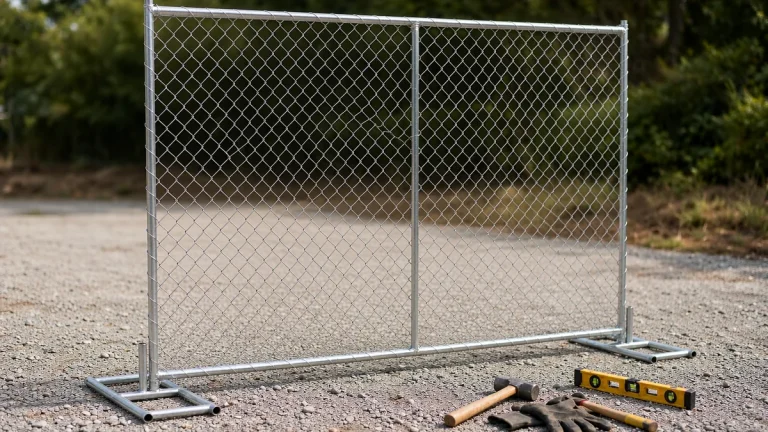
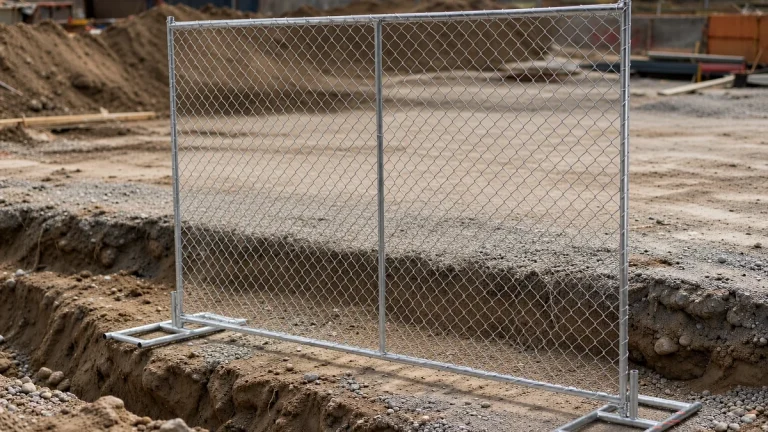
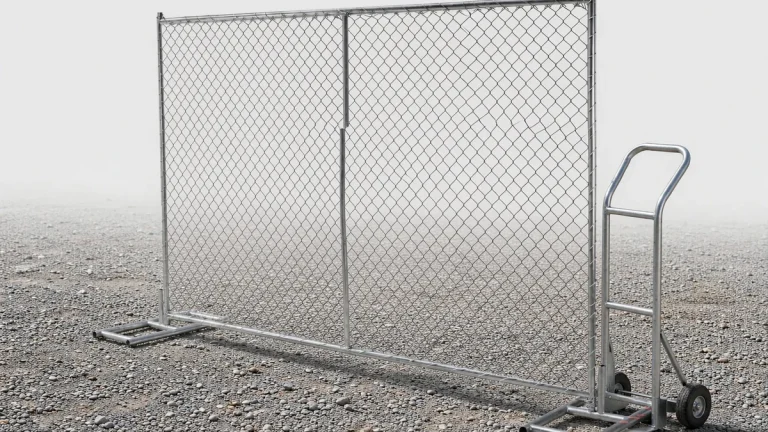
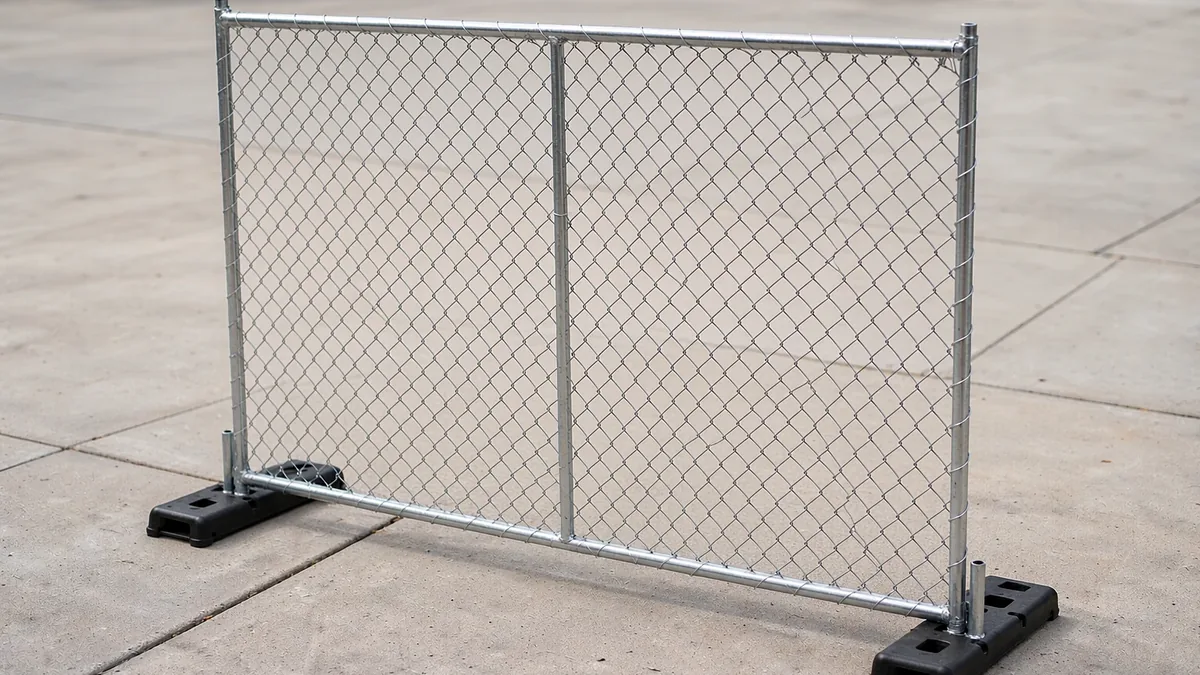
Use rubber temporary fence feet when a compatible, non-penetrating base suits the fence layout and you need to reduce direct metal contact with a finished surface. Check the actual base weight, footprint, floor compatibility and required bracing before choosing it. Rubber alone does not establish wind resistance, crowd restraint or a non-marking guarantee.
The first distinction is between a thin rubber pad under a metal foot and a substantial moulded rubber base. They may both be called “rubber feet,” but they are not interchangeable. Ask for the complete base specification rather than choosing by material name. An outdoor or months-long installation is not automatically unsuitable for rubber; it needs a base and support arrangement specified for those conditions.
| Your situation | Decision | Check before ordering |
|---|---|---|
| Finished indoor floor | A useful option if compatible with the floor | Non-marking evidence, cleanliness, contact pressure and a sample check on the actual finish. |
| Drilling or ground penetration prohibited | Consider a non-penetrating system | Whether its specified bases, ballast and braces can be installed within the available space. |
| Frequently relocated fence | Consider handling and repeatability | The mass of each base, safe lifting arrangements and the support needed at every new position. |
| Outdoor, screened or exposed line | Use only within a suitable system specification | Wind exposure, screening, connections, base orientation, ballast and bracing. |
| Soft ground or hot asphalt | Resolve ground support first | Effective bearing area, settlement, surface damage and any designed load-spreading support. |
| Crowd pressure or vehicle exposure | Choose protection for that duty | A temporary fence base is not evidence of crowd-load or vehicle-impact performance. |
| Animal enclosure | Assess the complete enclosure | Mesh, bottom clearance, gates, digging, climbing, chewing and entrapment risks. |
Start with the complete fence system
A foot transfers loads from the panel to the supporting surface. Its weight, shape, stiffness, connection and position all matter. Rubber at the contact face may help protect a finish, but the complete base can also contribute mass and support. Neither “rubber adds almost no ballast” nor “rubber needs no ballast” is a reliable rule.
WorkSafe Victoria advises that proprietary construction-site security fencing should follow the manufacturer’s specifications, remain stable under anticipated forces such as strong winds, and prevent access from underneath. It also notes that signage and shade cloth may require additional support. These are requirements for the installed fence, not just its feet. Construction site security fencing
For a product-specific starting point, compare Haisen’s temporary fence panel specifications with your proposed foot. Confirm the panel connection, socket dimensions, insertion depth and foot orientation against an actual drawing. A matching tube size alone does not establish a suitable assembly.
Where drilling or pinning is prohibited, non-penetrating feet can avoid that installation method. They do not remove every underground-service consideration: later anchoring, ground preparation and other site activities may still need checks. HSE’s underground-cable guidance identifies planning, service plans, locating devices and safe digging as parts of a safe system of work. Underground.htm
For events, first establish whether the line marks a boundary, directs pedestrians or must resist crowd pressure. HSE lists planned use, layout, ground conditions, weather, wind and crowd loading among the factors in barrier selection. A floor-friendly foot does not turn a perimeter panel into a crowd barrier. Using barriers.htm
What rubber can help with, and what needs evidence
On a finished surface, a rubber contact layer separates the metal foot from the floor. That can be useful, provided the material is compatible with the finish and grit is not trapped underneath. Do not assume that every rubber compound is non-marking or that a pad makes dragging a fence acceptable.
Ask the supplier for the actual base mass and dimensions, not a description such as “heavy duty.” Also distinguish the area visible in plan from the area that truly touches the ground: ribs, recesses and uneven seating can reduce effective contact.
Compression set means residual deformation after compression under specified conditions. ASTM D395 provides test methods for this property; it does not establish that every rubber foot becomes unusable after a set number of weeks. Request the result together with the test method, temperature, duration and acceptance criteria relevant to the product. D395
For outdoor or extended use, ask for evidence relevant to the compound and exposure. ISO 188 addresses accelerated ageing and heat resistance, while ISO 1431-1 addresses ozone-cracking resistance. Neither a standard’s name nor a laboratory ageing result, by itself, supplies a guaranteed outdoor service life. Ozone testing is also not a substitute for separate ultraviolet-weathering evidence. 80468 86601
Hardness is another material property, not a fence load rating. Ask for a measured result and its scale, such as Shore A, using an appropriate method such as ISO 48-4 or ASTM D2240. ASTM explicitly describes indentation hardness as an empirical measurement without a simple relationship to a fundamental material property. 74969 D2240 15r21
Check the floor without assuming rubber is non-marking
Before a large order, ask the floor owner and the base supplier about material compatibility. Where permitted, place a clean sample on an inconspicuous area using an agreed load and exposure period representative of the job. Record the compound or product reference, floor finish, cleaning products present and any colour transfer, indentation or residue. A short sample check can reveal a problem; it cannot guarantee performance throughout a longer installation.
Keep the base and floor clean, lift rather than drag components, and account for the load from both the fence and its specified ballast. Do not omit required ballast merely to protect a finish. If the support arrangement damages the floor or obstructs circulation, revise the arrangement.
US accessibility standards require applicable floor and ground surfaces to be stable, firm and slip resistant. Their ½ inch (13 mm) opening rule concerns openings in those surfaces; it is not a maximum gap under a fence. Changes in level greater than ½ inch must be ramped where the cited provisions apply. Keep feet and braces outside the required accessible route rather than treating these dimensions as permission to obstruct it. Ch03
In US general-industry workplaces, OSHA also requires walking-working surfaces to be maintained free of hazards and hazardous conditions to be corrected or repaired before employees use the surface again. This supports keeping fence hardware, contamination and damaged surfaces out of circulation areas. 1910.22
What the ground under the foot changes
| Surface | Potential problem | Practical response |
|---|---|---|
| Concrete or hardstanding | Uneven seating, local damage, sliding or overturning | Check surface condition, allowable loads and the complete support arrangement. |
| Tile, sealed timber or another finished floor | Marking, indentation or damage to the finish | Confirm compatibility and contact pressure; check a sample where permitted. |
| Asphalt | Indentation as the surface softens in heat | Assess the hottest expected conditions and any required load-spreading support. |
| Gravel | Stones moving or producing uneven contact | Prepare a suitable level seating area without relying on loose packing. |
| Loose soil, mud or backfill | Settlement, tilting or insufficient bearing support | Assess the ground and specify suitable support; extra ballast alone may worsen sinking. |
| Near an excavation | Unstable ground or an unsuitable fence position | Confirm the required setback and support before placing the line. |
FHWA describes summer pavement temperatures reaching 65 °C (149 °F) and asphalt concrete becoming soft and malleable. This is context for checking hot asphalt, not a universal failure temperature or a rubber-foot temperature rating. Installing in the morning does not remove the load when the pavement heats up later. Pub_details.cfm?id=230
A bearing-pressure illustration, not a foot rating
For a uniformly loaded contact area, average ground pressure equals vertical force divided by area. The table below illustrates the reverse calculation: force equals an assumed bearing pressure multiplied by area. Its pressure values come from HUD’s manufactured-home installation rules, not a temporary-fence standard. The rule also cautions that its table values are not adjusted for overburden pressure, embedment depth, water-table height or settlement problems. Do not assign one of these pressures to a site without a suitable assessment. Section 3285.202
| Assumed diameter | Area | At 4,000 psf (191.5 kPa) | At 1,500 psf (71.8 kPa) | At 1,000 psf (47.9 kPa) |
|---|---|---|---|---|
| 4 in (102 mm) | 0.0081 m² | 1.55 kN (158 kgf) | 0.58 kN (59 kgf) | 0.39 kN (40 kgf) |
| 6 in (152 mm) | 0.0182 m² | 3.49 kN (356 kgf) | 1.31 kN (134 kgf) | 0.87 kN (89 kgf) |
| 8 in (203 mm) | 0.0324 m² | 6.21 kN (633 kgf) | 2.33 kN (238 kgf) | 1.55 kN (158 kgf) |
| 12 in (305 mm) | 0.0730 m² | 13.97 kN (1,425 kgf) | 5.24 kN (534 kgf) | 3.49 kN (356 kgf) |
| 18 in (457 mm) | 0.1642 m² | 31.44 kN (3,206 kgf) | 11.79 kN (1,202 kgf) | 7.86 kN (802 kgf) |
The calculation uses exact inch dimensions, area = π(d/2)², 1 psf = 47.8803 Pa and 1 kgf = 9.80665 N. Kilogram-force is a force unit, not a stated base mass. Diameters are illustrative, not a list of Haisen foot sizes. The assumptions are full contact, uniform pressure and no eccentricity or tilt. Rubber deformation, plate bending, socket strength, sliding and overturning are not evaluated.
Doubling diameter from 6 to 12 inches quadruples the assumed area. At the same assumed ground pressure, the calculated vertical force rises from 1.31 to 5.24 kN. It does not follow that the actual fence or base can carry either force. This example explains why footprint matters; it cannot select ballast or establish wind resistance.
Wind, screening and impact need different checks
Gross panel area is not a wind rating
Haisen’s published temporary panel range includes nominal 6 × 8, 6 × 9.5 and 6 × 10 ft sizes. Multiplying those nominal dimensions gives gross rectangular areas of 48, 57 and 60 sq ft, or approximately 4.46, 5.30 and 5.57 m². These are not the solid projected areas of the wire and frame, and they are not automatically the effective wind areas.
Adding screening over an existing panel does not simply add another full panel area to the geometric footprint. It changes the assembly’s permeability and wind response. Assess the actual covering, exposure, panel arrangement, connections and support. WorkSafe Victoria specifically identifies signage and shade cloth as reasons additional wind support may be needed. Construction site security fencing
ASTM F3342-19, a US guide for temporary construction-site fencing, also addresses screened fencing, service duration, excavation offsets and street-corner visibility. It discusses 6 or 8 ft (1.83 or 2.44 m) enclosures. These are provisions of that guide, not proof that a particular panel assembly meets local requirements or has a specified wind rating. F3342 19
A heavier fence foot is not vehicle protection
Do not treat a steel base, concrete block, brace or anchor as proof that temporary fencing can stop a vehicle. Where vehicle impact is foreseeable, separate traffic and people and specify protection appropriate to the assessed impact risk. HSE recommends separating roadways and footpaths wherever possible and using suitable protective barriers where needed. Separating.htm
Leaning, crowd pressure and animal contact are also different duties. Give the supplier or designer the actual use case rather than describing all three as a “heavy-duty fence.”
If the fence will contain dogs
A compatible foot cannot make unsuitable mesh or a large bottom gap safe. Raising a panel can increase its bottom clearance; uneven settlement can change that clearance along the line. Check the installed gap at low points, corners and gates, and consider digging, climbing and access to chewable components.
For licensed dog kennel boarding in England, DEFRA guidance requires accessible mesh wire to be at least 2 mm in diameter. Square mesh must not exceed 50 × 50 mm; chain link must not exceed 75 × 50 mm. Gaps must prevent a dog’s head passing through and avoid entrapment of limbs or body parts. These are requirements for that licensing context, not a universal specification for every household enclosure. Dog kennel boarding licensing statutory guidance for local authorities
The published temporary-panel options include 50 × 100, 50 × 150, 50 × 200, 75 × 100 and 75 × 150 mm mesh openings. Those are not the square-mesh dimensions above. Select a suitable animal enclosure rather than assuming that finer mesh added to a construction panel resolves every containment issue. Any added layer also needs secure fixing and a review of the resulting assembly.
A practical inspection sequence before handover
This guide draws on published guidance and calculations, not a hands-on test of a particular rubber foot. The sequence below is a recommended inspection workflow, not a report of a completed installation or a substitute for load verification.
- Record the arrangement. Note the panel and base references, location, surface, screening, gates, connections and specified supports. Keep the supplier’s layout or drawing with the record.
- Check seating and fit. Look for debris under the foot, damaged sockets, bent plates, incomplete insertion and unsupported edges. Use the specified orientation and approved levelling method.
- Check the whole line. Confirm that clamps, braces and ballast are in their specified positions and that gates operate without disturbing the supports. Keep projecting hardware out of required routes.
- Investigate movement. Sliding calls for a review of contact conditions and restraint; tipping calls for a stability review; sinking calls for a ground-support review; rocking calls for a seating and component check. These are starting points for diagnosis, not proof of a single cause.
- Record defects and re-check. Photograph changes, identify affected components and document corrective action. Reinspect after relocation, impact, significant weather or changes such as added screening, following the site’s inspection plan. If instability is observed, restrict access to the affected area until it is corrected.
Haisen’s guide to temporary fence feet movement provides related troubleshooting, while the storage and transport guide helps organise checks between projects. These are manufacturer resources, not independent test evidence.
For UK construction work, HSE identifies site fencing and hoarding as temporary works. It says manufacturer instructions must be followed and that, except in the simplest situations, a design including calculations is needed. An inspection that finds no obvious movement is not a replacement for that design. Temporary works.htm
What to request with a quotation
- Base identity and compatibility: product reference, drawing, connection dimensions, insertion depth and orientation.
- Mass and effective footprint: the complete base weight, actual contact geometry and any approved spreader arrangement.
- System limits: permitted panels, heights, layouts, screening, gates, ballast, bracing and anchoring arrangements.
- Surface compatibility: non-marking evidence and any restrictions involving floor finishes or cleaning products.
- Material evidence: relevant compression-set, hardness, ageing and chemical-resistance results with test conditions, rather than a list of standard names.
- Use and inspection instructions: handling, storage, replacement criteria and what to do after weather, damage or relocation.
- A complete quantity schedule: panels, feet, clamps, braces, gates and ballast listed separately against the layout.
Where oils, solvents or cleaning chemicals may contact the rubber, ask for evidence involving the actual liquids. ISO 1817 describes evaluating the effects of liquids on vulcanised and thermoplastic rubbers by comparing properties before and after immersion. A result for one liquid does not establish compatibility with every cleaner. 91331
Use the installation planning guide to prepare the layout, and the panel price guide to separate component costs. Confirm rubber-base availability and compatibility with the supplier rather than assuming every foot option is listed or included.
Questions buyers ask about rubber fence feet
Will rubber feet slide on a wet or polished floor?
They can. This guide has no verified friction coefficient for the particular base-and-floor combination you intend to use. Ask for relevant evidence and review the installation conditions; neither “rubber” nor “non-slip” supplies a universal resistance value.
Do rubber temporary fence feet rust?
Rubber does not rust, but steel inserts, sockets and plates can corrode if their protection is inadequate or damaged. Check those parts as well as the rubber. Haisen’s galvanized and powder-coated panel guide explains coating questions to raise with a supplier.
Do rubber feet need extra ballast?
Sometimes. The base’s own mass may contribute to stability, but additional ballast and bracing depend on the specified assembly and site conditions. There is no universal sandbag count per panel. Do not add weight to sinking feet without also addressing ground support.
How many feet does a fence run need?
Use the manufacturer’s layout and connection arrangement. Shared supports, independent panel feet, ends, corners and gates can produce different quantities. Haisen’s panel size and layout guide helps organise the information needed for a component schedule.
The decision before you order
Choose rubber feet when their documented properties suit the floor, the panel connection and the complete support arrangement. For exposed sites, longer service, difficult ground or special containment duties, ask for the evidence that makes that particular system suitable. The useful question is not simply “rubber or steel?” It is “which complete base and fence arrangement fits this job?”
Send Haisen your panel dimensions, layout, ground surface, screening requirements and planned installation period. Ask us to confirm available feet, compatible hardware and the information needed for a specification-based quotation.
References
- WorkSafe Victoria. Construction site security fencing.
- Health and Safety Executive (UK). Electricity â underground cables.
- Health and Safety Executive (UK). Using barriers at events.
- ASTM International. ASTM D395 Standard Test Methods for Rubber Property—Compression Set.
- International Organization for Standardization. ISO 188:2023 — Rubber: Accelerated ageing and heat resistance tests.
- International Organization for Standardization. ISO 1431-1:2024 — Rubber: Resistance to ozone cracking, static and dynamic strain testing.
- International Organization for Standardization. ISO 48-4:2018 — Rubber: Indentation hardness by durometer method (Shore hardness).
- ASTM International. ASTM D2240 Standard Test Method for Rubber Property—Durometer Hardness.
- US Access Board. Chapter.
- Occupational Safety and Health Administration. OSHA 29 CFR 1910.22.
- Federal Highway Administration. Pub Details.cfm.
- Electronic Code of Federal Regulations. 24 CFR 3285.
- ASTM International. ASTM F3342 Standard Guide for Temporary Fence Applications for Construction Sites.
- Health and Safety Executive (UK). Separating.
- GOV.UK. Dog kennel boarding licensing: statutory guidance for local authorities.
- Health and Safety Executive (UK). Temporary Works.
- International Organization for Standardization. ISO 1817:2026 — Rubber: Determination of the effect of liquids.