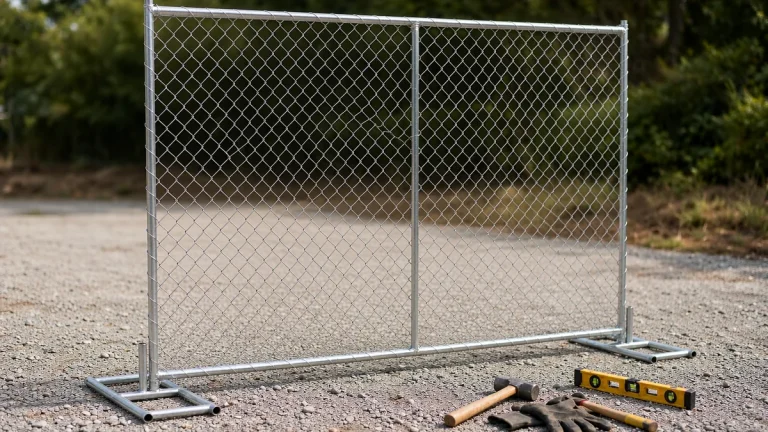
Compare 1.2, 1.5 and 2.0 mm tube walls when buying temporary fence panels, but do not treat any of them as a universal minimum. The right wall depends on the tube’s outside dimensions, steel grade, panel size, connections and support arrangement. A 1.5 mm wall in a 25 mm square frame is not equivalent to the same wall in a 30 mm square frame.
For Haisen’s published 25 × 25 mm and 30 × 30 mm square-frame options, ask for the nominal wall thickness and tolerance in writing. The temporary fence panel product page lists outside frame sizes but does not establish a standard wall thickness for every order. AS 4687.1:2022 addresses common requirements for conformance pathways, design actions, analysis and testing; its public scope is not evidence that a particular tube wall makes a fence compliant. [1]
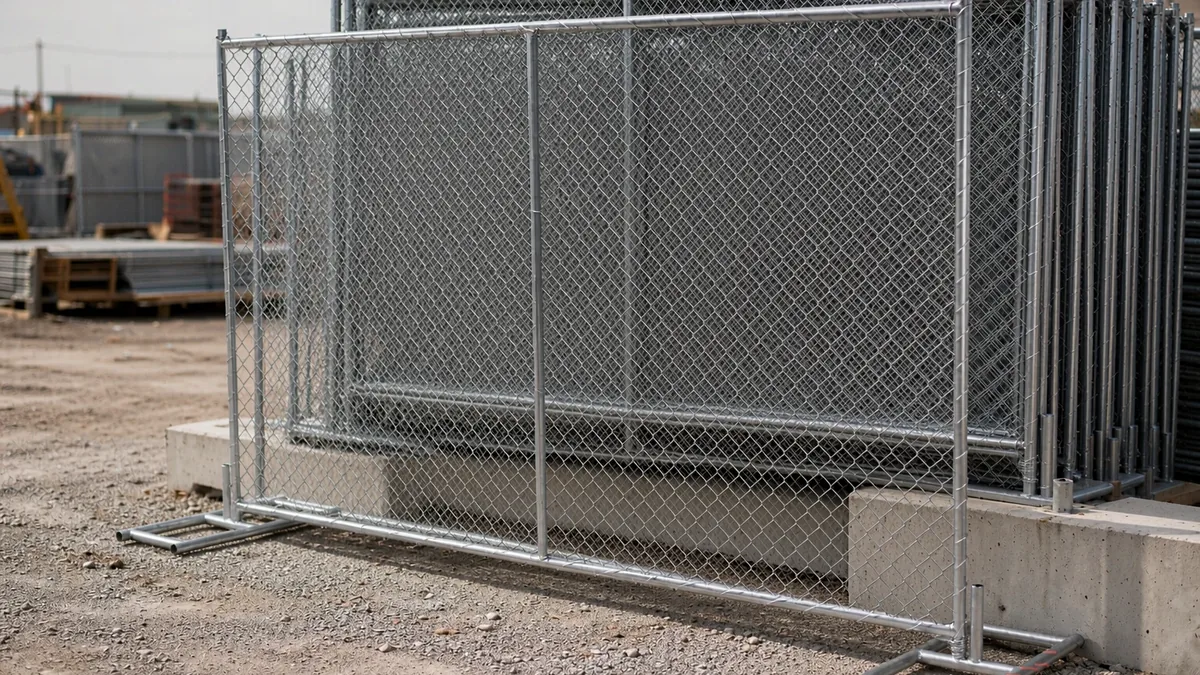
Compare wall thickness with frame size
Read a specification such as 30 × 30 × 1.5 mm as a 30 mm square tube with a nominal 1.5 mm steel wall. The table below compares hypothetical square-tube builds. These are calculated weights, not measured product weights, approved applications or a list of guaranteed stock options.
| Square frame tube | Calculated tube mass | Calculated frame and mesh | What to compare |
|---|---|---|---|
| 25 × 25 × 1.2 mm | 0.90 kg/m | 17.3 kg | Lightest example; confirm suitability for the intended loads |
| 25 × 25 × 1.5 mm | 1.11 kg/m | 19.6 kg | More steel at the same outside size |
| 30 × 30 × 1.2 mm | 1.09 kg/m | 19.3 kg | Larger outside size with a thinner wall |
| 30 × 30 × 1.5 mm | 1.34 kg/m | 22.2 kg | Intermediate example for comparing weight and stiffness |
| 30 × 30 × 2.0 mm | 1.76 kg/m | 26.7 kg | Heavier frame; supports and connections still need checking |
Each estimate uses a 6 × 8 ft panel, 10.9728 m of tube, the same section for every rail, and approximately 7.4 kg of 3.0 mm wire mesh. Coating, weld metal, fittings and feet are excluded. The mesh calculation uses 50 × 100 mm centre-to-centre spacing, not clear openings. Rounded corners, actual rail lengths and smaller middle rails change the finished weight.
What a thicker wall changes
At the same outside size, a thicker wall adds steel and increases bending stiffness. Increasing the outside dimensions can produce a larger stiffness gain than adding wall thickness alone. Compare both numbers before paying for a heavier panel.
| Change in square tube | Increase in steel area | Increase in second moment of area | Extra tube mass per example panel |
|---|---|---|---|
| 30 × 30 mm, wall 1.2 → 1.5 mm | 23.7% | 21.3% | 2.8 kg |
| 30 × 30 mm, wall 1.5 → 2.0 mm | 31.0% | 26.7% | 4.6 kg |
| 25 × 25 × 1.2 → 30 × 30 × 1.5 mm | 49.7% | 114.7% | 4.9 kg |
The second moment of area describes the section’s contribution to bending stiffness. These percentages compare ideal square sections with the same steel elastic modulus; they do not predict the movement of a complete fence. Loose clamps, flexible feet, weld details and bracing can control that movement.
On the 30 mm square example, moving from a 1.2 mm to a 2.0 mm wall adds about 62% to the steel area and 7.4 kg of tube per panel. Moving from 1.5 mm to 2.0 mm adds about 46 kg across ten panels. Use those differences for handling and freight comparisons, then obtain the supplier’s finished weights.
Match the complete fence to the job
Events and pedestrian boundaries
A lightweight perimeter panel is not automatically a crowd-control barrier. Neither a 1.2 mm wall nor a calculation based on one person leaning against a panel establishes crowd-load performance. HSE event guidance calls for crowd risks to be assessed and managed. [2]
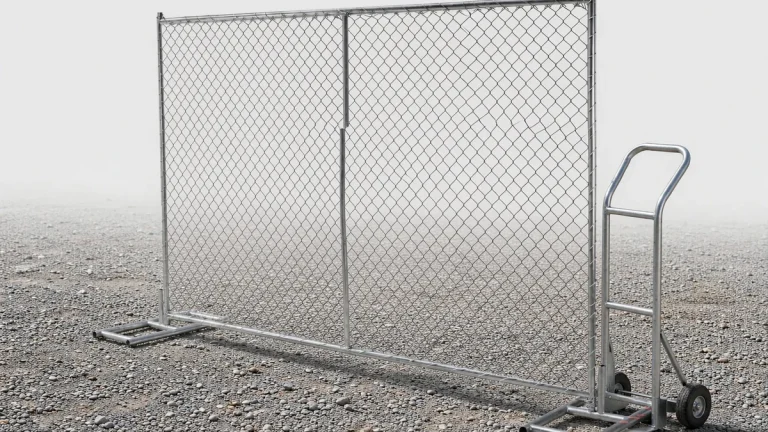
Specify whether the fence only marks a boundary or must resist people pushing against it. Ask for supporting information for that use, including the connections and feet. The distinction between event fencing and crowd-control barriers matters more than a “heavy-duty” label. Do not infer a safe one-person lift from panel mass alone; size, grip, wind and the carrying route also matter.
Construction sites and exposed runs
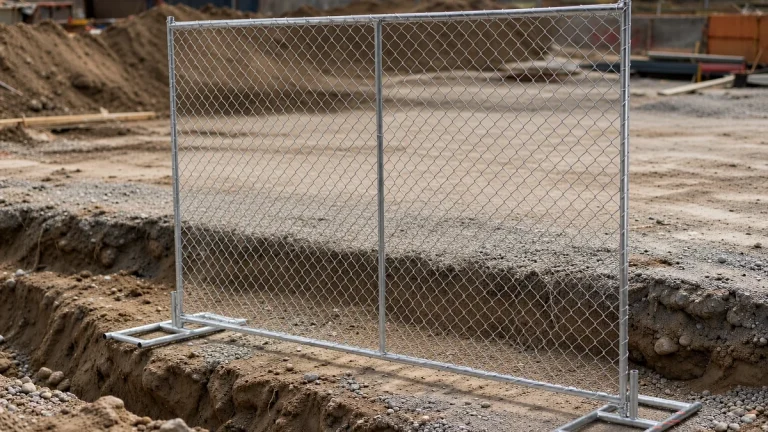
Give the supplier the panel height, run layout, ground conditions and any screening or signs. A thicker tube can improve the frame, but it cannot substitute for an adequate base, anchor or brace. A nominal 6 ft height also does not establish compliance with a project’s boundary requirements, as the construction-site panel specifications explain.
Ask for the support arrangement that applies to the exact panel and site. Do not transfer brace spacing from a rental purchasing guide to an exposed installation without checking its design basis.
Animal runs and kennels
Tube thickness alone cannot establish whether a panel suits a dog, sheep or another animal. Specify the species, size and behaviour, then check mesh openings, gaps below panels, gate security, sharp edges and resistance to escape or overturning. A general temporary-fence panel is not automatically an animal enclosure.
In England and Wales, section 9 of the Animal Welfare Act 2006 requires reasonable steps to meet an animal’s needs, including a suitable environment and protection from pain, suffering, injury and disease. It does not prescribe a fence-tube wall thickness. [3]
Rental fleets and corrosive locations
Compare the coating specification and repair procedure alongside the steel wall. More steel is not a replacement for corrosion protection. Check welds, tube ends, sockets and other contact points between hires, using the applicable installation and maintenance instructions. Keep different builds identifiable in a panel asset register so a lighter replacement is not mistaken for another specification.
What Haisen’s published specifications show
There is a practical gap between a product-page dimension and a complete purchase specification. Haisen’s published panel options include 6 × 8, 6 × 9.5 and 6 × 10 ft formats, 25 × 25 mm or 30 × 30 mm outer frames, and 20 × 20 mm or 25 × 25 mm horizontal members. The outside frame dimension does not tell you the wall thickness or the weight of every rail.
Haisen’s quotation guide recommends listing outer-frame size, wall thickness, middle-rail size, rail or brace quantity, specified steel grade and finished weight separately. Use that as a document checklist: obtain an order-specific drawing and quotation, then compare the delivered lot with those agreed details.
A second useful example is the difference between weight estimates. Haisen’s panel weight guide gives approximately 16.9 kg for a 6 × 8 ft example with 25 × 25 × 1.2 mm tube and 3.0 mm wire. The 17.3 kg example here uses a different mesh-spacing assumption.
With 50 × 100 mm clear openings and 3.0 mm wire, the pitches are 53 × 103 mm. That gives about 28.6 m of wire per square metre, compared with 30 m when 50 × 100 mm describes the pitches themselves. Across the example panel, the difference is about 0.4 kg. A small weight discrepancy can therefore come from the mesh definition rather than the tube wall.
These are comparisons of published specifications and transparent calculations, not results from a hands-on panel test or a completed installation. For an actual order, a dated inspection report with the drawing revision, measurement locations and delivered weights provides evidence that a catalogue cannot.
Wall thickness does not establish a wind rating
A 6 × 8 ft panel has a gross face area of approximately 4.46 m². If an assumed uniform net pressure of 1.0 kPa acts across that entire area, the horizontal force is 4.46 kN. Acting at mid-height, it produces about 4.08 kN·m of overturning moment at ground level. This is a hypothetical load example, not a tested wind rating or a pressure assigned to open mesh.
Real wind actions depend on the site and the fence configuration, including its permeability, screening and force coefficients. AS/NZS 1170.2 addresses wind actions in Australia and New Zealand; EN 1991-1-4 is the wind-actions part of Eurocode 1. The project must use the applicable adopted standard and local requirements. [4] [5]
For wind pushing perpendicular to a panel, the distance between its two vertical posts is not the overturning lever arm in the wind direction. Base footprint, brace geometry, anchorage and the connected fence arrangement determine how the load reaches the ground. A base’s mass alone does not provide that answer.
Ask for evidence covering the whole installed system: panel, clamps, feet, ballast, braces, anchors, ground conditions and any screening. A thicker tube is only one part of that system.
The installation planning guide helps organise the information needed for that assessment. Adding a banner or changing the feet should trigger a check that the documented arrangement still applies.
Verify the steel and coating separately
Ask which product standard and tolerance apply to the supplied tube. The government-hosted record for BS EN 10219-2:2019 identifies it as a dimensional-tolerance standard for cold-formed welded structural hollow sections. That does not establish that a particular fence tube was manufactured to it; the order and material documents must identify the actual specification. [6]
“Galvanized” is also incomplete. State whether the requirement concerns the fabricated frame, pre-coated tube or mesh, and agree how the coating will be inspected. ISO 1461:2022 covers hot-dip galvanized coatings on fabricated iron and steel articles, with exclusions including continuously hot-dip galvanized sheet, wire and mesh products. Its scope should not be applied indiscriminately to every component. [7]
Use the applicable coating standard and agreed specification for acceptance limits. For damaged hot-dip galvanized areas, ASTM A780/A780M is a repair practice; naming it does not certify the panel’s structural strength. [8]
Check wall thickness on delivery
First match the delivery to the approved drawing, order and material documents. Record the panel or lot identifier, specified wall, tolerance, instrument and measurement locations. Check the outer frame and middle rail separately when they have different specifications.
- Measure the steel wall, not just the outside tube. An outside caliper reading confirms the outside dimension. Wall measurement needs access to the wall or an appropriate thickness-measurement method.
- Agree the inspection method before shipment. Use accessible tube ends or an agreed sample for direct measurement, or arrange a suitable calibrated method for closed tubes. Account for coating, burrs and weld geometry; follow the specified procedure for acceptance locations.
- Sample the lot. Agree how many panels and locations will be checked, and keep the individual readings rather than only an average.
- Use weight as a cross-check. A low weight can come from thinner walls, smaller rails, different mesh, shorter tube lengths or omitted fittings. It does not prove which item differs.
- Record discrepancies before acceptance. Compare readings with the agreed nominal dimensions and tolerances, and resolve mismatches against the written specification.
For the example 30 mm square frame, changing every member from 1.5 mm to 1.2 mm reduces tube mass by about 2.8 kg. That is a useful investigation clue only when the dimensions, rail layout, mesh and weighing conditions match. It is not a universal rejection threshold.
Put these details on the order
| Item | Details to agree |
|---|---|
| Panel and frame | Overall dimensions; square or round tube; outside dimensions; nominal wall and tolerance for each member |
| Rails and mesh | Rail count and location; wire diameter; clear opening or centre-to-centre pitch in both directions |
| Material and finish | Steel grade, product standard, coating system and component-specific inspection requirements |
| Feet and connections | Base mass and footprint, socket fit, clamps, gate hardware, braces and anchors |
| Performance | Intended use and site conditions; documents supporting any wind, crowd-load or other performance claim |
| Acceptance | Drawing revision, finished weight, sampling plan, measurement method and discrepancy procedure |
Common buying questions
Is a 1.2 mm wall enough?
Only if the specified panel and support system meet the intended requirements. A 1.2 mm wall is a dimension to compare, not proof of suitability for crowds, animals or exposed sites. Ask what evidence supports the supplier’s proposed configuration.
Do wider panels need thicker walls?
They may need a different frame or support arrangement. At the same height, a 6 × 10 ft panel has 25% more gross face area than a 6 × 8 ft panel, so the same assumed net pressure produces 25% more total force. Wider rails also change the structural spans. The solution may involve tube dimensions, wall thickness, rails or supports; it cannot be decided from width alone.
Can different wall thicknesses share a run?
Only when compatibility and the required system performance have been confirmed. Matching clamps are not enough to show that different panels perform alike. Record each build and check the proposed combination against the supplier’s installation information, especially when buying used panels.
Should the order use millimetres or gauge?
Use actual nominal thickness and its tolerance. For reference, 1.2 mm is about 0.047 in, 1.5 mm is 0.059 in and 2.0 mm is 0.079 in. A gauge number needs its gauge system identified; do not use a mesh-wire gauge as a substitute for the frame’s wall specification.
Calculation basis
The tables use ideal sharp-cornered square tubes with outside dimension b and wall t: steel area A = b² − (b − 2t)², and second moment of area I = [b⁴ − (b − 2t)⁴] / 12. Mass per metre is A × 0.00785 when A is in mm², using a steel density of 7850 kg/m³. Actual sections have corner radii and manufacturing tolerances, so use the supplier’s section data for design.
The panel model is 1.8288 × 2.4384 m, with two full-height verticals and three full-width rails: 10.9728 m of tube. It ignores joint-length deductions. At 50 × 100 mm wire pitch, the mesh model uses 30 m of wire per m². With 3.0 mm wire and the same steel density, this gives 7.42 kg over the gross panel area. Table totals are calculated before rounding. No strength grade, buckling resistance or certified load capacity is inferred from these mass and geometry calculations.
Choose a documented specification
Compare 1.2, 1.5 and 2.0 mm walls together with outside tube size, finished weight and the complete installation requirements. For a 30 mm square frame, the 1.5-to-2.0 mm step adds about 4.6 kg in the example above. Buy that extra material when the specification calls for it, and obtain the same level of detail for the feet, connections and bracing.
Request a panel specification and quotation
Send the panel size, intended use, quantity and delivery destination. Ask for the frame dimensions, nominal wall thickness, tolerance, coating and support components to be stated separately.
Request a QuoteReferences
- Standards Australia: AS 4687.1:2022, Temporary fencing and hoardings — General requirements.
- Health and Safety Executive: Managing crowds safely.
- Animal Welfare Act 2006, section 9: Duty of person responsible for animal to ensure welfare.
- Standards Australia: AS/NZS 1170.2:2021, Structural design actions — Wind actions.
- European Commission Joint Research Centre: Eurocode 1, including EN 1991-1-4 on wind actions.
- New Zealand Building CodeHub: BS EN 10219-2:2019, Tolerances, dimensions and sectional properties.
- ISO 1461:2022 — Hot dip galvanized coatings on fabricated iron and steel articles: Specifications and test methods
- ASTM A780/A780M Standard Practice for Repair of Damaged and Uncoated Areas of Hot-Dip Galvanized Coatings