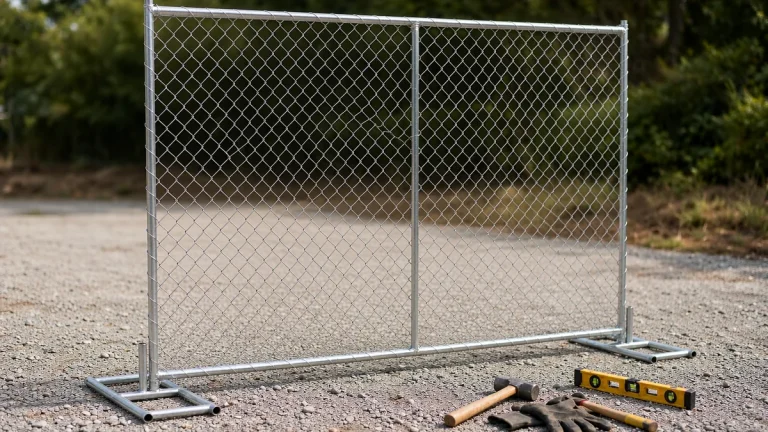
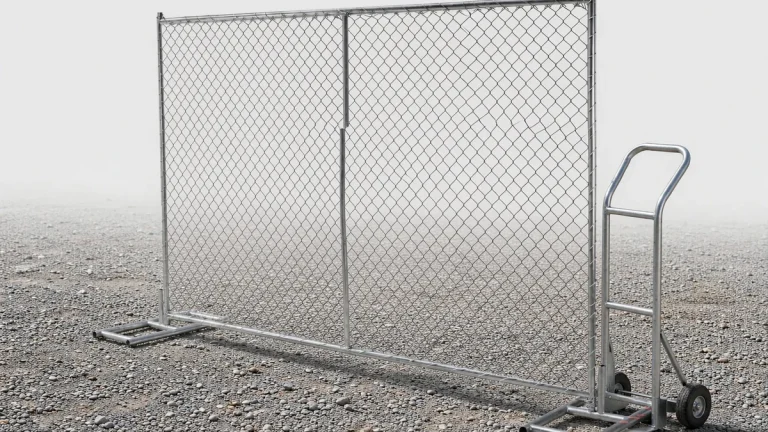
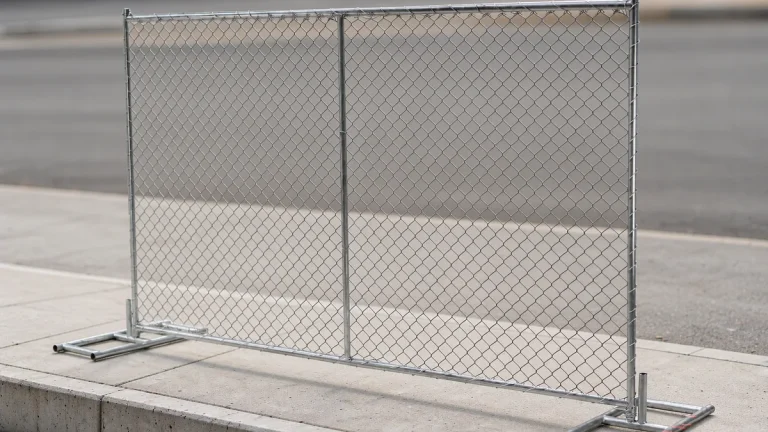
Short answer: Use a secure perimeter fence or hoarding to keep unauthorised people out of the excavation site. Where people could fall into the dig, provide substantial edge protection as well. A site-security panel is not automatically a suitable fall-protection barrier. HSE guidance distinguishes site boundaries from barriers at excavation edges. [1] [2]
The fence height, edge protection, supports and setback depend on the location and site assessment. The UK, Victorian and US requirements below are identified separately; they are not one combined international standard. This guide supports planning and purchasing, not site-specific safety approval.
What Fence Height Is Needed?
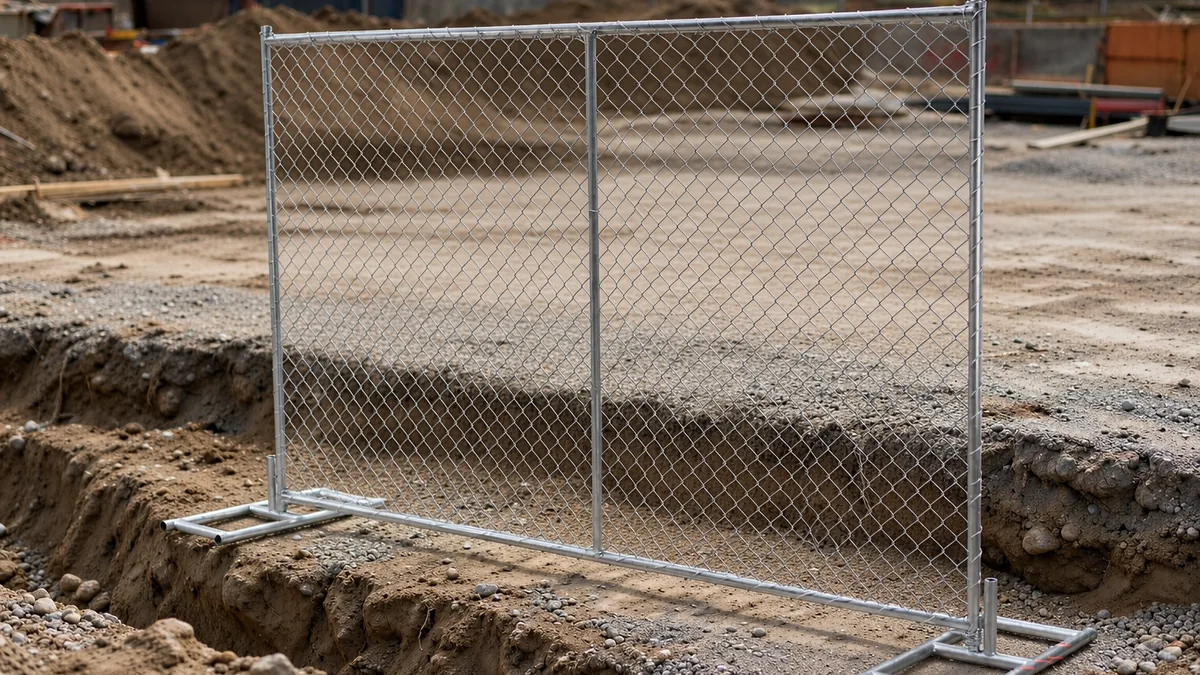
For populated UK sites, HSE describes a two-metre-high small-mesh fence or hoarding as typical. It is guidance for that setting, not a universal excavation-fence height. [1] WorkSafe Victoria says construction-site security fencing should be at least 1.8 m high, difficult to climb, and prevent access underneath. [3]
| Fence location | Suitable approach | Important limit |
|---|---|---|
| Public site boundary | Secure mesh fencing or hoarding, with connected panels and controlled gates; select height for the applicable jurisdiction and site risks. [1] [3] | Tape or a loose mesh line is not a substitute for a secure boundary. |
| Excavation edge | Substantial barriers where people could fall; HSE examples include guardrails with toe boards, trench-box-mounted assemblies, or suitable extensions of the support system. [2] | Do not assume ordinary freestanding security panels provide edge protection. |
| Site left unattended | Secure the site, barrier off or cover excavations, remove access ladders, and immobilise plant. [1] | A locked outer gate does not make an unprotected excavation edge safe. |
WorkSafe Victoria also requires secure gates and joints, stability under anticipated loads, and installation of proprietary systems to manufacturer specifications. Reinforcing-mesh sheets should not be used as site fencing: they can provide climbing holds and have protruding ends that cause injury. [3]
What Protects Workers at the Edge?
HSE describes guardrails and toe boards beside the supported excavation, fabricated guardrail assemblies connected to a trench box, or the support system itself, such as trench-box extensions or projecting trench sheets. These are edge-protection arrangements, not simply another row of boundary panels. [2]
Under US federal OSHA 1926.501(b)(7), employees at the edge of an excavation 6 ft (1.8 m) or deeper need guardrail systems, fences or barricades when the excavation is not readily seen because of vegetation or another visual barrier. For wells, pits, shafts and similar excavations at that depth, the listed options are guardrail systems, fences, barricades or covers. These are specific conditions, not a rule that every visible excavation below 6 ft is safe without protection. [4]
Specify the edge-protection system separately from the perimeter fence. Confirm its intended use, fixings and installation instructions before selecting components. A nominal panel height alone does not establish that the assembly is suitable to prevent a fall.
How Far Back Should the Fence Be?
There is no single fence-to-edge distance in the cited guidance. Establish the fence line through the site assessment, considering ground stability, excavation support, nearby structures, traffic and the loads from fence feet or ballast. HSE warns that loads from plant and vehicles near an excavation can increase collapse risk. [2]
Position feet and ballast on firm, fully supporting ground, without overhanging the edge. Mark the agreed exclusion line and keep the assembly outside it. Do not use the spoil-setback figure below as an automatic fence setback.
| Item | Requirement or planning check |
|---|---|
| Fence feet and ballast | Use the site-assessed position and the supplier’s support layout; no universal numeric setback is supplied here. |
| Excavated materials and equipment that could fall or roll into the excavation | US OSHA 1926.651(j)(2): keep them at least 2 ft (0.61 m) from the edge, use retaining devices sufficient to prevent falling or rolling, or combine both where necessary. A security fence is not automatically a retaining device. [5] |
| Mobile equipment near the edge | US OSHA 1926.651(f): when the operator lacks a clear, direct view of the edge, use a warning system such as barricades, hand or mechanical signals, or stop logs. An ordinary mesh fence should not be assumed to stop a vehicle. [5] |
Which Panels and How Many?
Haisen’s temporary fence product listing gives nominal 6 ft-high panels in 8, 9.5 and 10 ft lengths, with 3.0, 3.5 or 3.8 mm wire, 25 × 25 or 30 × 30 mm outer frames, and hot-dip galvanised or powder-coated finishes. The wire and mesh specification guide explains the terminology; the product listing is the source for these product dimensions.
A nominal 6 ft is approximately 1.83 m. That dimensional comparison is not proof that an installed fence complies with every requirement. If the site needs a full 2 m boundary, specify a system of that height rather than adding an unapproved extension. Stability, climb resistance, ground clearance and connections still need checking.
For an initial straight-run estimate, divide the run length by the nominal panel length and round up. Use exact conversions for the calculation, not the rounded metric dimensions shown for reference.
| Nominal panel | Panels for 100 ft (30.48 m) | Panels for 100 m |
|---|---|---|
| 6 × 8 ft (about 1.83 × 2.44 m) | 13 | 42 |
| 6 × 9.5 ft (about 1.83 × 2.90 m) | 11 | 35 |
| 6 × 10 ft (about 1.83 × 3.05 m) | 10 | 33 |
A Worked Panel-Count Check
Checking the catalog dimensions against a 100 m run exposes a rounding trap. An 8 ft panel is exactly 2.4384 m nominally; 100 ÷ 2.4384 is approximately 41.01. Rounding up gives 42 panels, not 41. Forty-one nominal lengths total 99.9744 m before any connection allowances.
This is a calculation from published dimensions, not an installed-site case or a load test. It excludes joints, posts, corners, gate openings and braced bays. The actual assembled pitch may differ from nominal panel length. Use the panel size and quantity guide to prepare the layout, then confirm quantities against the supplier’s installation drawing. Include panel weight in the handling assessment rather than treating length as the only purchasing detail.
What Gates and Access Are Needed?
Locate delivery access and pedestrian routes before finalising panel quantities. Gates and joints must not create weak entry points in the boundary. [3]
- Measure the clear gate opening and swing against the vehicles, equipment and pedestrian route actually using it.
- Use the specified gate posts, end supports and connections; do not assume a standard panel can support a swinging gate.
- Provide controlled pedestrian access without forcing people through a moving vehicle’s path. Check that security locks do not obstruct required escape routes.
- Place warning signs where approaching people can see them. Signs supplement the physical boundary; they do not replace it.
Keep Trench Exits Clear
Under US OSHA 1926.651(c)(2), trenches 4 ft (1.22 m) or deeper need a stairway, ladder, ramp or other safe means of egress requiring no more than 25 ft (7.62 m) of lateral travel. Plan the fence so its panels, braces and gates do not block that access. The travel limit is within the trench, not a required distance between perimeter gates. [5]
For UK ladder access, HSE specifies a firm, level base and securing against slipping. Unless a suitable alternative handhold is provided, the ladder should extend at least 1 m above the landing. This is the HSE guidance, not a substitute statement of US ladder requirements. [2]
What Keeps the Fence Standing?
Specify the complete assembly: panels, feet, compatible clamps, braces, ballast or anchors, and gate supports. Haisen’s temporary fence installation planning guide helps organise those details; the installed arrangement still needs the supplier’s instructions and the site’s assessment.
- Ground: review soft fill, slopes and wet areas before choosing the line. A footing that moves needs its cause addressed, not just another loose weight added near the excavation.
- Wind: WorkSafe Victoria says fencing must withstand anticipated loads. Signs and shade-cloth coverings may require additional support. Do not add screens without checking the support arrangement. [3]
- Buried services: before driving posts or anchor pins, establish a safe method for locating and avoiding services. HSE describes planning, service plans, locating devices and safe digging practices as parts of the safe system of work. [6]
- Water: seek reassessment if water affects the excavation or fence support ground. HSE warns that pumping from sumps can affect excavation stability; a sump alone is not proof of safe ground. [2]
No universal ballast weight, anchor depth or brace spacing is given here. Those values depend on the system and site conditions; obtain them from the applicable installation or engineered design.
What Needs Checking Before Work?
Keep the fence assembly check distinct from the excavation inspection. Check connections, gate closure, braces, foot bearing, unauthorised changes and added coverings against the installation plan. HSE also requires a competent person to inspect the excavation at the start of each shift and after events affecting strength or stability, or a fall of rock or earth. Record inspections and correct faults; work should not proceed until the excavation is safe. [2]
Before leaving the site, secure the boundary, barrier off or cover excavations, remove access ladders and immobilise plant. Recheck the arrangement when work changes the excavation or its access routes. [1]
When Is Fencing Not Enough?
Fencing does not prevent an excavation from collapsing. US OSHA 1926.652(a)(1) requires adequate cave-in protection for employees in excavations, except where the excavation is entirely in stable rock, or where it is less than 5 ft (1.52 m) deep and a competent person’s examination finds no indication of a potential cave-in. The competent-person exception for shallow excavations does not extend to excavations 5 ft or deeper. [7]
Get appropriate specialist advice where the excavation could undermine nearby structures, where ground or water conditions threaten stability, or where a barrier must resist a fall or vehicle impact. HSE notes that, depending on conditions, a cubic metre of soil can weigh more than 1.5 tonnes. A security fence is not a substitute for the excavation’s protective system. [2]
Need panel specifications for an excavation perimeter?
Send the required height, run lengths, gate openings and ground conditions to discuss panel quantities and components.
Contact Haisen for panel specs
Product selection does not replace site-specific excavation or edge-protection design.
References
- HSE, Protecting the public. UK site boundaries, typical two-metre fencing in populated areas, and securing unattended sites. Accessed 27 October 2026.
- HSE, Excavations. UK edge protection, support stability, water, ladder access and inspection guidance. Accessed 27 October 2026.
- WorkSafe Victoria, Construction site security fencing. Victorian guidance on height, climb resistance, connections, loads and coverings. Accessed 27 October 2026.
- OSHA, 29 CFR 1926.501(b)(7). US federal fall-protection provisions for excavations. Accessed 27 October 2026.
- OSHA, 29 CFR 1926.651(c)(2), (f) and (j)(2). US federal trench egress, mobile-equipment warnings and protection from falling or rolling materials. Accessed 27 October 2026.
- HSE, Underground services. Planning, service plans, locating devices and safe digging practices. Accessed 27 October 2026.
- OSHA, 29 CFR 1926.652(a)(1). US federal cave-in protection and its stable-rock and shallow-excavation exceptions. Accessed 27 October 2026.